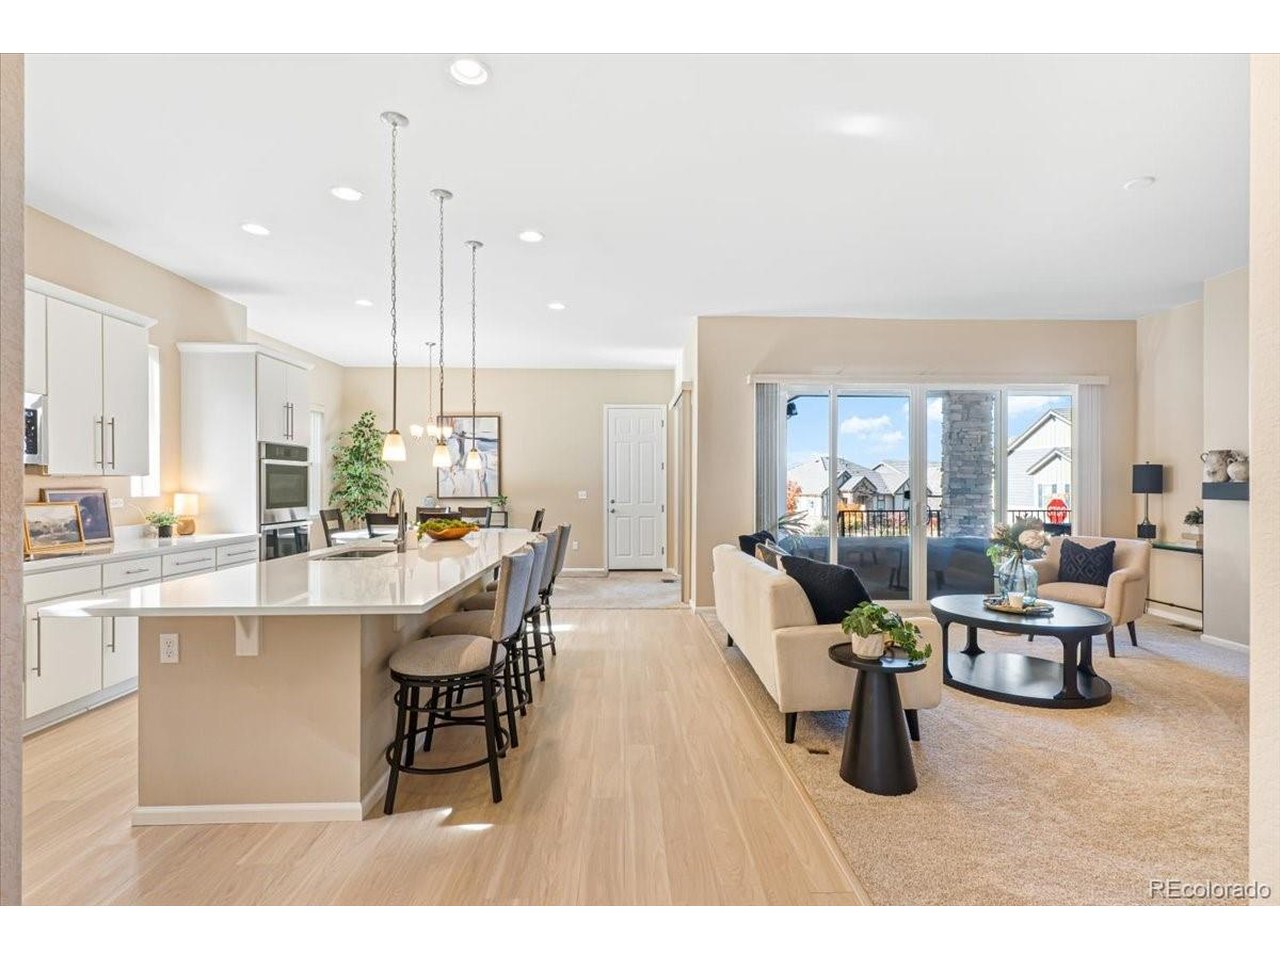
Property photo 1
Property photo 2
Property photo 3
Property photo 4
Property photo 5
4 Beds
4 Baths
3,499 sqft

$850,000

1048 Brocade Dr, Highlands Ranch CO, 80126

Price per sqft$242.93
Built in2019
Property size3,499 sqft
Property typeResidential
Courtesy of Landmark Residential Brokerage, Reana Kaminsky Listing Contact: [email protected],720-226-8220

Overview

Active

Listed Nov 5, 2026

Updated 43h ago

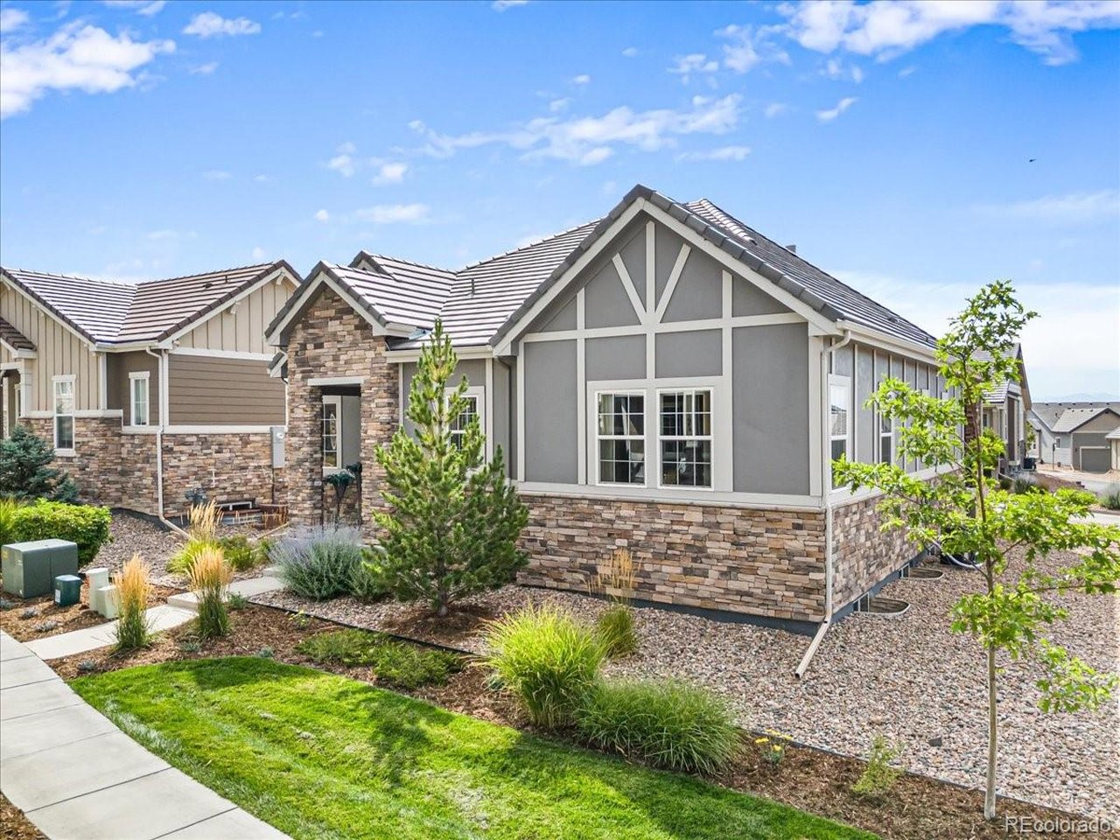
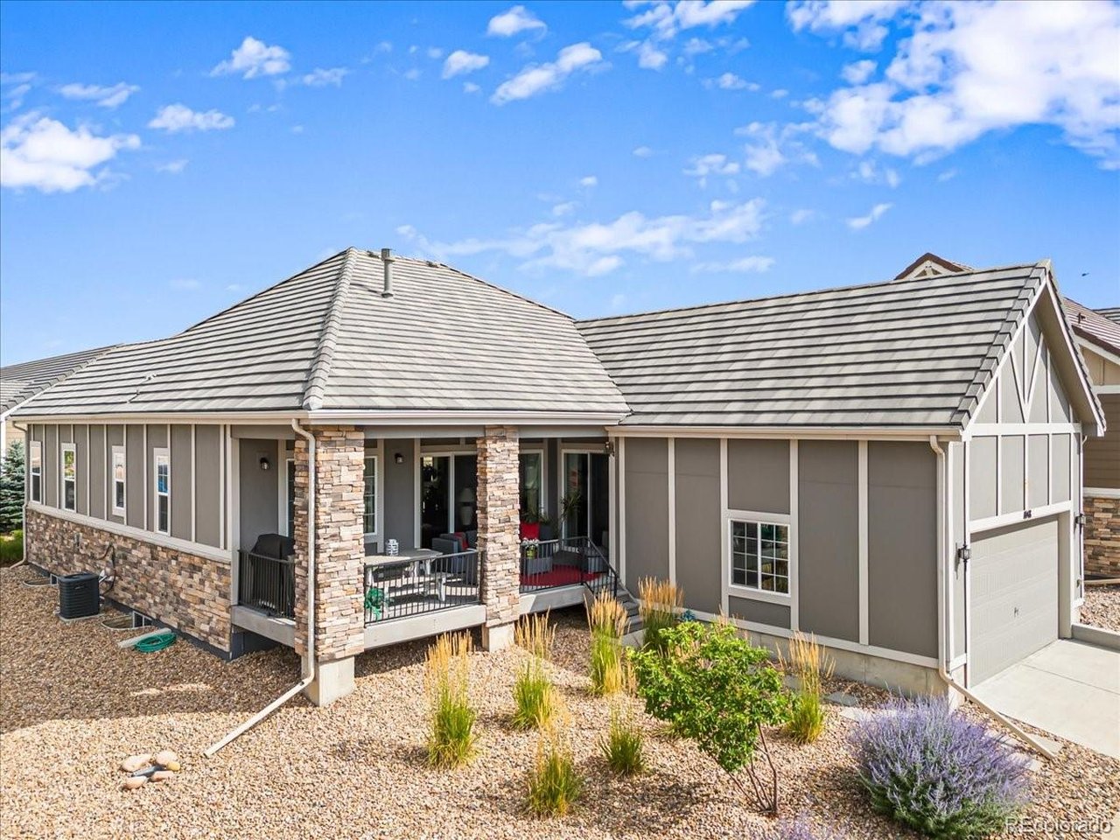
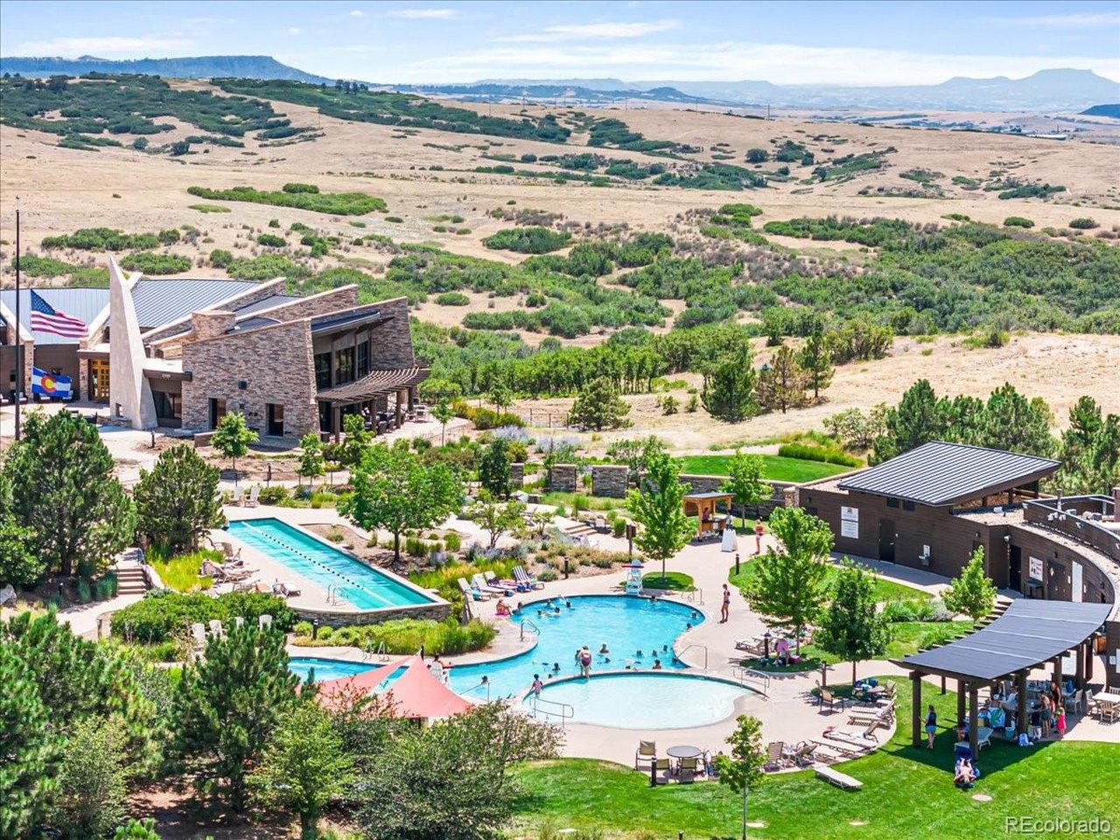
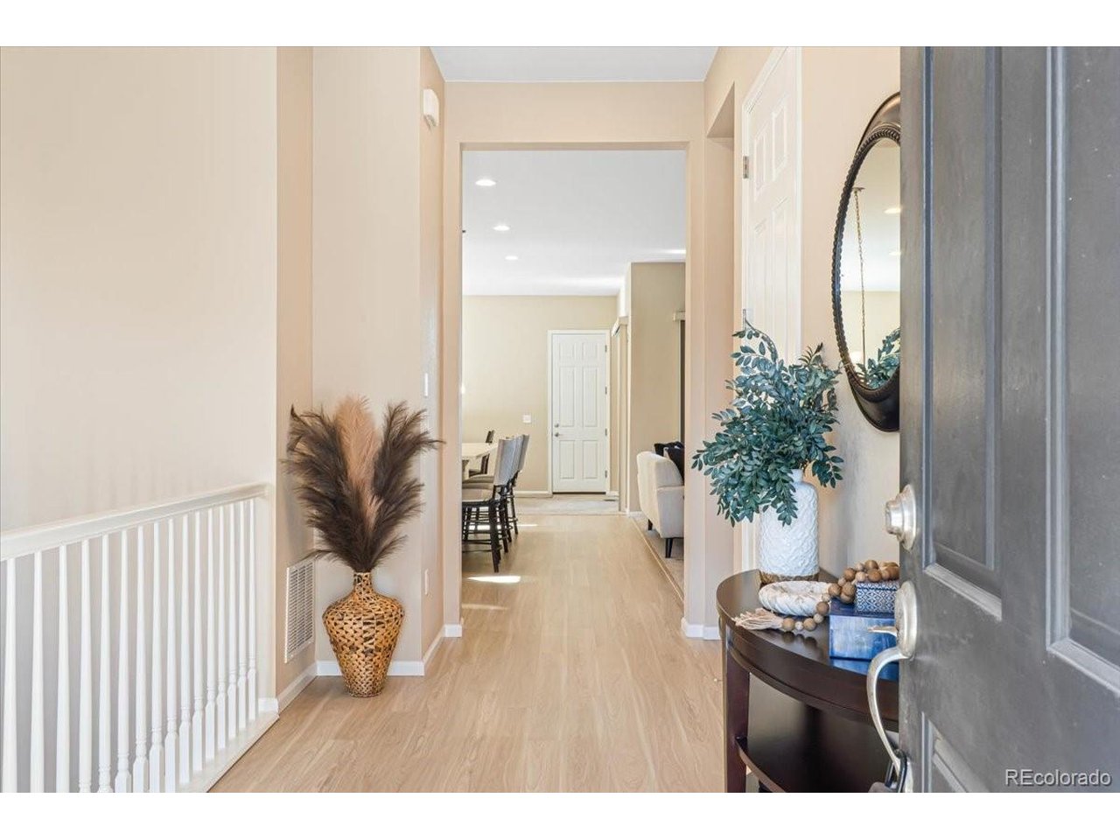
Rare CORNER LOT stunner in the gated enclave of BackCountry Highlands Ranch!! Ranch style living!! Low maintenance lock and leave!! MULTIGENERATIONAL LIVING! FINISHED BASEMENT! Enjoy space, privacy, and outdoor living... inside and out. Set on one of the largest lots plus a huge COVERED DECK that turns the backyard into its own private retreat. HOA handles the front and back landscaping and snow removal, so all that extra outdoor space comes with none of the extra work!! The main level lives easy and open featuring a chef's kitchen with quartz counters, a large island, double oven, and spacious pantry flows straight into the dining and living rooms. The main-floor primary suite offers a private en-suite bath and walk-in closet, and a second main-level bedroom and full bath make guest stays or a home office simple. No stairs required to live comfortably day to day. Downstairs is the real showstopper. The FINISHED BASMENT is a complete in-law setup, with its own full kitchen, dining area, two bedrooms, a full bath, and a massive family room.. ideal for multigenerational living, extended guests, or serious income potential as a long-term rental. It's a layout you won't find twice. TOP RATED DOUGLAS COUNTY SCHOOL DISTRICT. Built in 2019, this home also backs mountain views, sits an easy walk from the Sundial House clubhouse (restaurant, outdoor pool, fitness center), and has full access to four Highlands Ranch rec centers, miles of trails, and quick connections to C-470, the DTC, Red Rocks, and Downtown Denver.

$5,655/mo

Est. mortgage payment based on a $850,000 home price.

All estimates are provided by Luxury Presence for informational purposes only. Actual amounts may vary.

Additional information

MLS® ID
8435720

Interior Features

Bedrooms
4
Bathrooms
4
Fireplace
Yes
Cooling
Yes
Heating
Yes
Basement
Yes

Exterior Features

Lot Size
0.13 Acres

Other Property Details

Taxes
$6,170
Tax Frequency
Annually
Association Fee Frequency
Monthly
Secondary Association Fee
$174
Secondary Association Fee Frequency
Quarterly
Garage
Yes
View
Yes

Also listed on REColorado

MLS provider logo

Listings courtesy of Information and Real Estate Services, LLC (IRES) as distributed by MLS GRID

All information deemed reliable but not guaranteed and should be independently verified. All properties are subject to prior sale, change or withdrawal. Neither listing broker(s) nor Stephanie Elsayed shall be responsible for any typographical errors, misinformation, misprints and shall be held totally harmless. Properties displayed may be listed or sold by various participants in the MLS. 

Based on information submitted to the MLS GRID as of 4:14 AM UTC on 11/7/2026. All data is obtained from various sources and may not have been verified by broker or MLS GRID. Supplied Open House Information is subject to change without notice. All information should be independently reviewed and verified for accuracy. Properties may or may not be listed by the office/agent presenting the information.

©2026 Information and Real Estate Services, LLC (IRES). All rights reserved.

DMCA Notice 

Powered by Luxury Presence