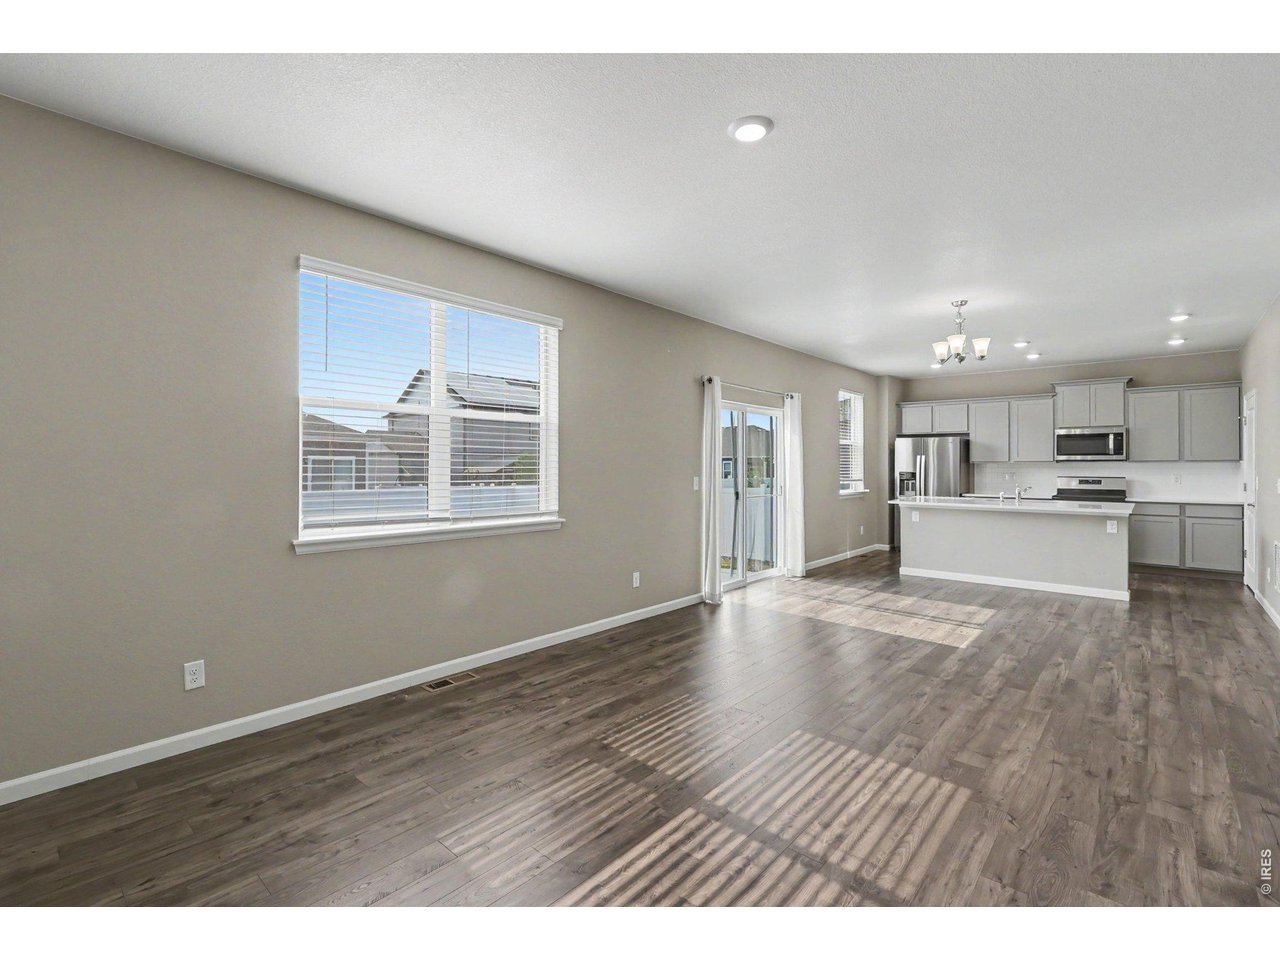
Property photo 1
Property photo 2
Property photo 3
Property photo 4
Property photo 5
3 Beds
3 Baths
2,278 sqft

$535,000

4529 Kingswood Dr, Windsor CO, 80550

Price per sqft$234.86
Built in2021
Property size2,278 sqft
Property typeResidential
Courtesy of Coldwell Banker Realty-NOCO, Siena DiGiacomo Listing Contact: 9706672707

Overview

Under contract

Active/first Right

Listed Jul 1, 2026

Updated 6 days ago

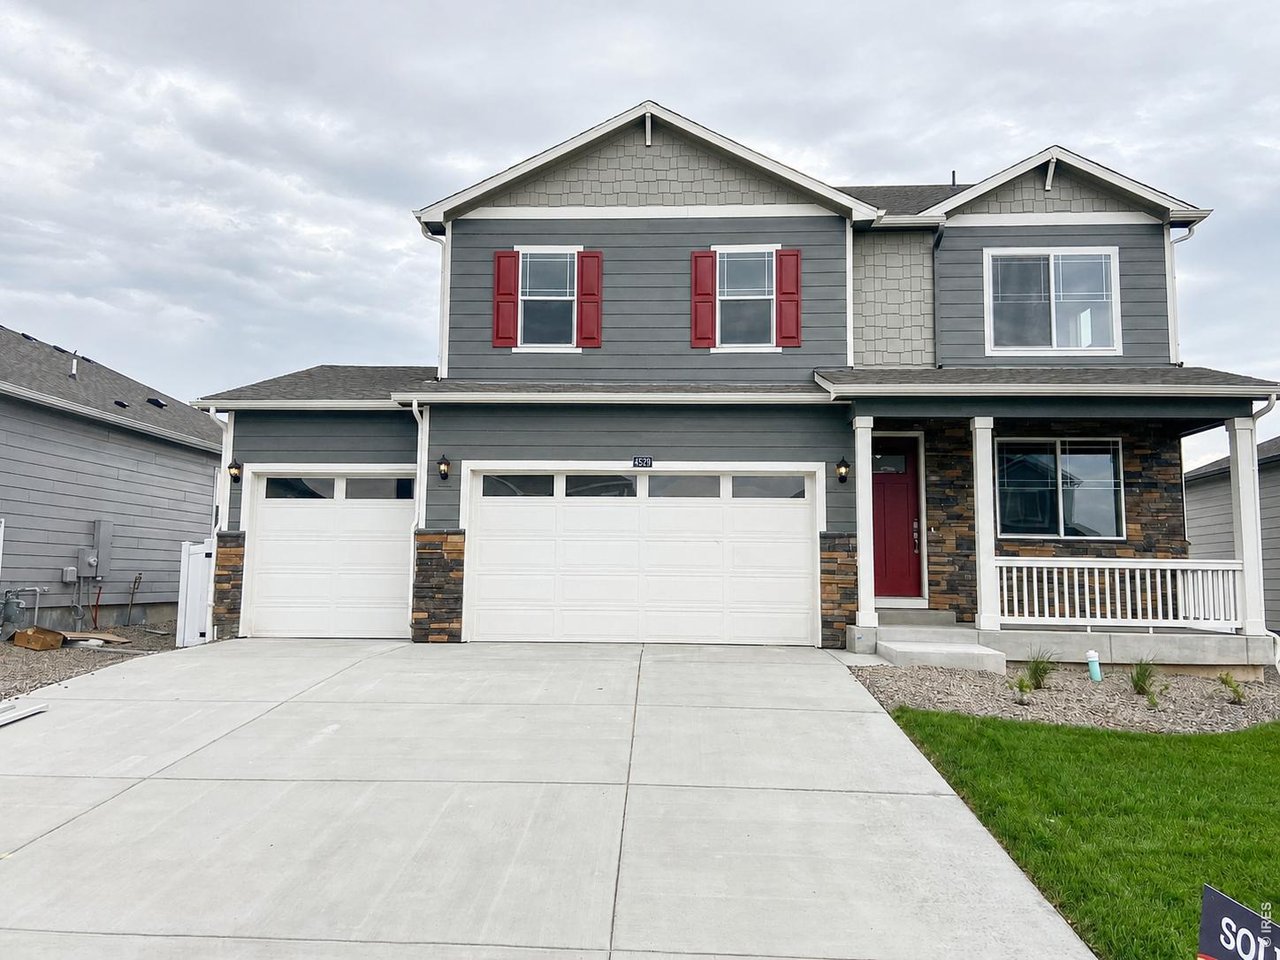
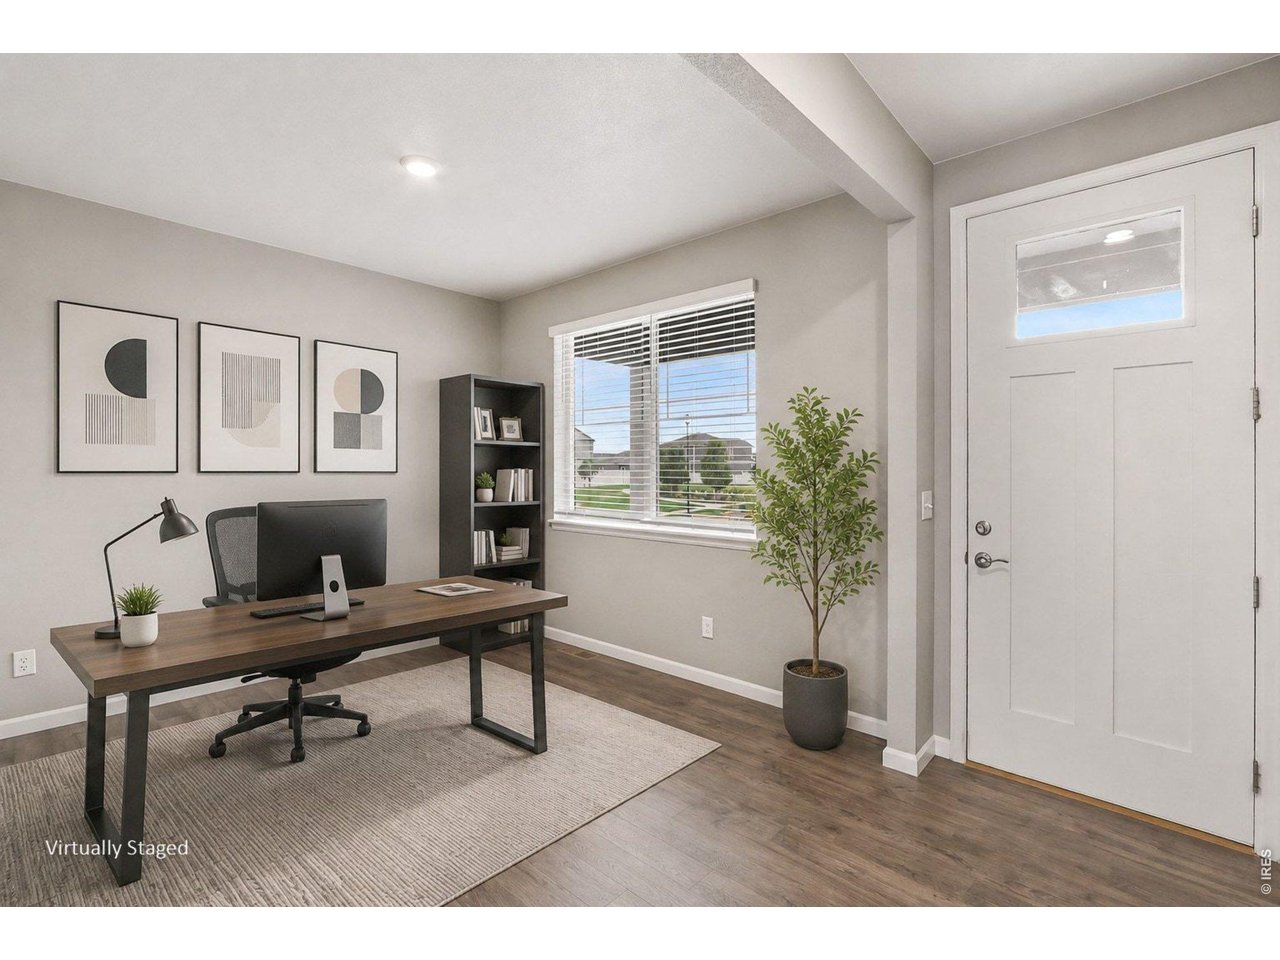
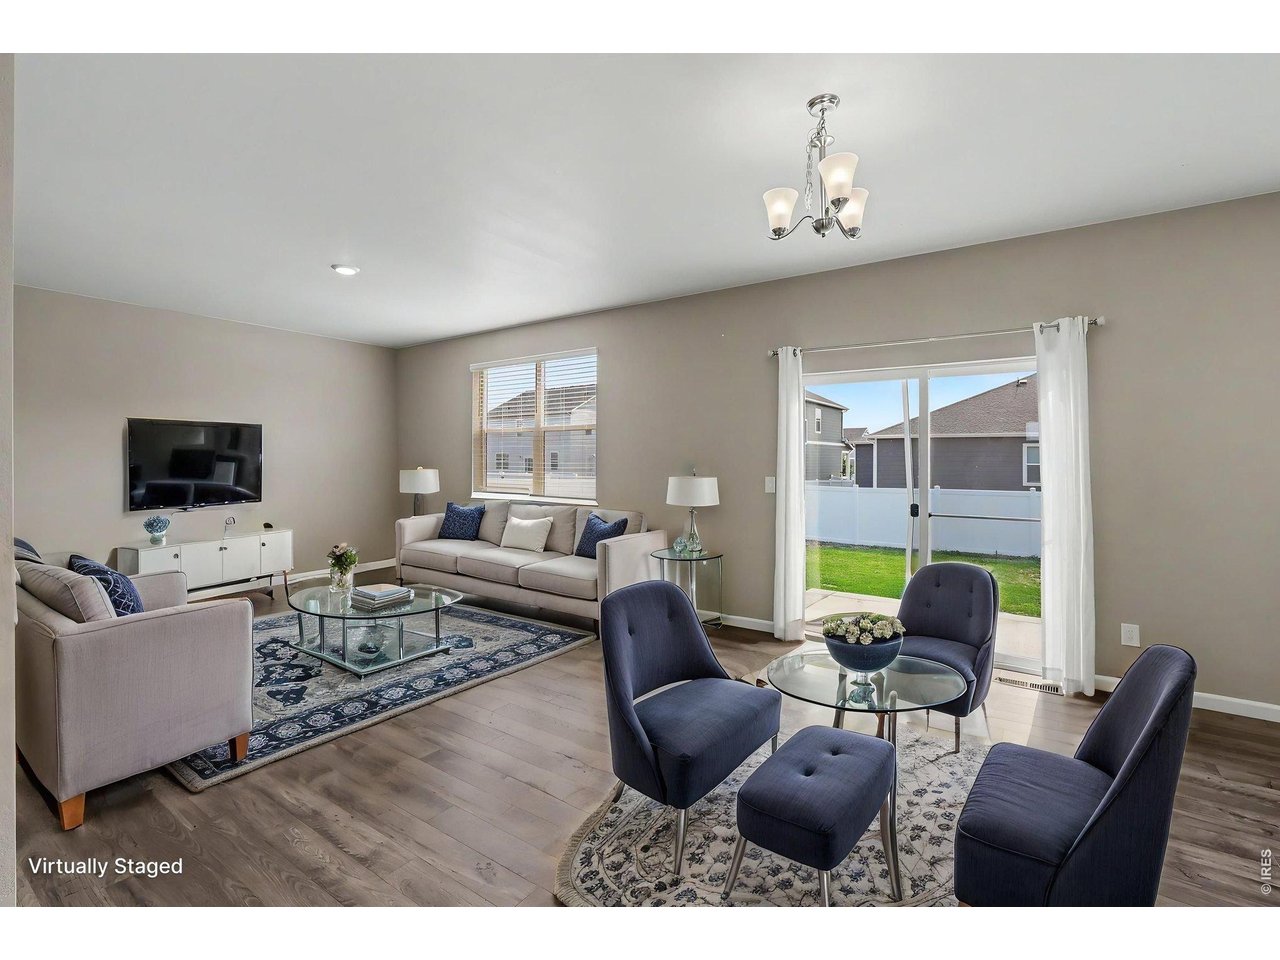
**MOTIVATED SELLER!** Seller offering **$5,000 toward buyer closing costs or a rate buy-down!** Located between Windsor and Fort Collins in one of Northern Colorado's growing communities, this well-maintained 3-bedroom, 2.5-bath home offers a flexible floor plan, modern features, and a convenient location near shopping, dining, parks, schools, and the new bike path into downtown Windsor.The bright, open main level is designed for both everyday living and entertaining. A versatile front flex room makes an ideal home office, sitting area, or playroom, while the spacious kitchen features abundant cabinetry, generous counter space, and overlooks the dining and living areas to keep everyone connected.Upstairs, the primary suite includes a walk-in closet and private ensuite bath. Two additional bedrooms, a large loft, and an upstairs laundry room provide flexible space. The attached 3-car garage and tankless water heater add everyday convenience, while the unfinished basement offers room to expand with additional bedrooms, a rec room, home gym, or theater.Enjoy a private backyard with space to relax, entertain, or let kids and pets play.Move-in ready with room to grow, this home offers the space, versatility, and location today's buyers are looking for.

$3,559/mo

Est. mortgage payment based on a $535,000 home price.

All estimates are provided by Luxury Presence for informational purposes only. Actual amounts may vary.

Additional information

MLS® ID
1063155

Interior Features

Bedrooms
3
Bathrooms
3
Cooling
Yes
Heating
Yes
Basement
Yes

Exterior Features

Lot Size
0.17 Acres

Other Property Details

Taxes
$5,324
Tax Frequency
Annually
Garage
Yes
View
Yes

Also listed on REColorado

MLS provider logo

Listings courtesy of Information and Real Estate Services, LLC (IRES) as distributed by MLS GRID

All information deemed reliable but not guaranteed and should be independently verified. All properties are subject to prior sale, change or withdrawal. Neither listing broker(s) nor Stephanie Elsayed shall be responsible for any typographical errors, misinformation, misprints and shall be held totally harmless. Properties displayed may be listed or sold by various participants in the MLS. 

Based on information submitted to the MLS GRID as of 4:41 AM UTC on 11/3/2026. All data is obtained from various sources and may not have been verified by broker or MLS GRID. Supplied Open House Information is subject to change without notice. All information should be independently reviewed and verified for accuracy. Properties may or may not be listed by the office/agent presenting the information.

©2026 Information and Real Estate Services, LLC (IRES). All rights reserved.

DMCA Notice 

Powered by Luxury Presence