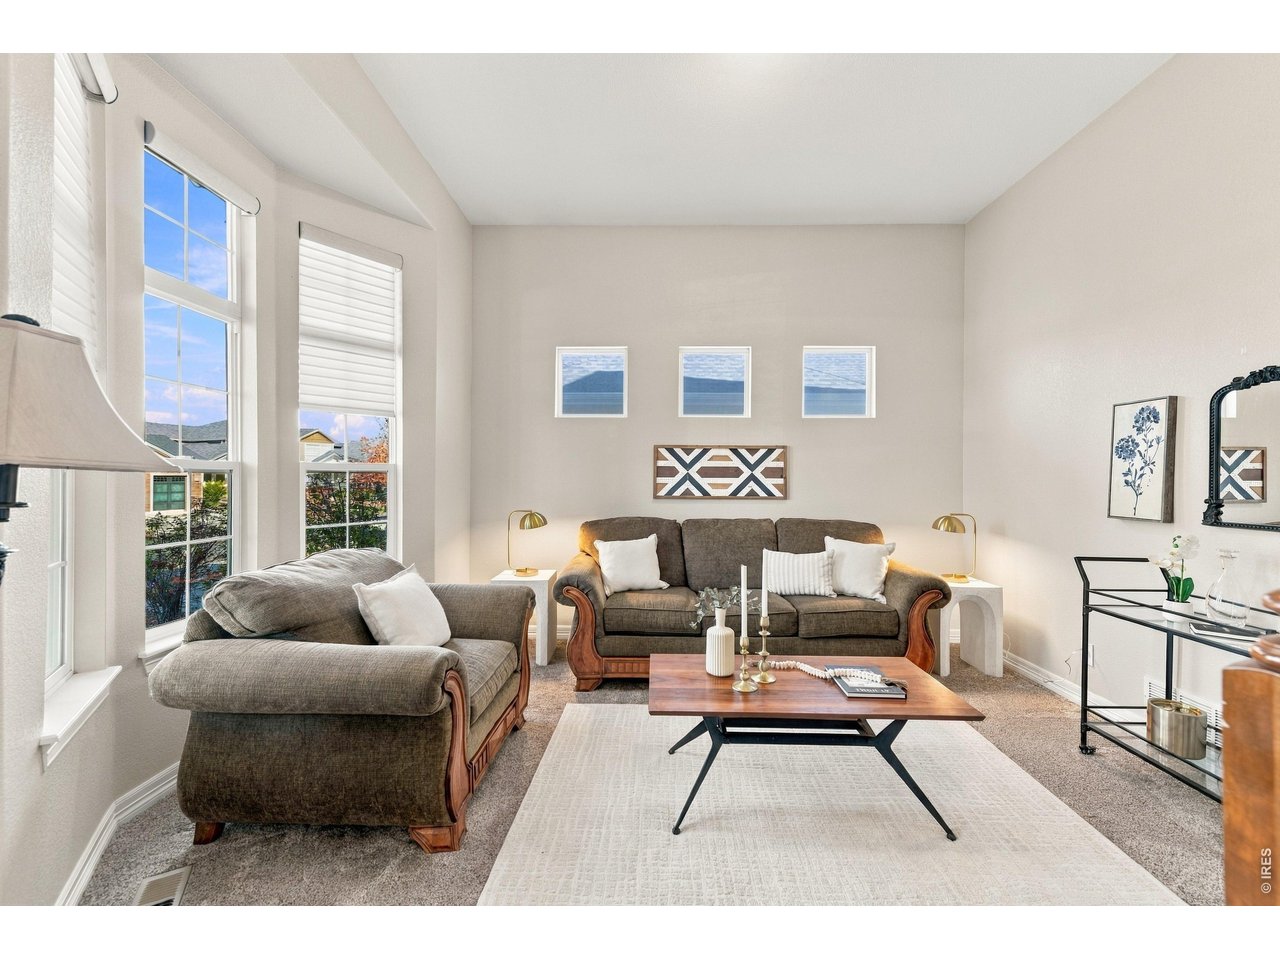
Property photo 1
Property photo 2
Property photo 3
Property photo 4
Property photo 5
5 Beds
3 Baths
3,123 sqft

$670,000

10182 Deerfield St, Firestone CO, 80504

Price per sqft$214.54
Built in2007
Property size3,123 sqft
Property typeResidential
Courtesy of Keller Williams-DTC, Suzy Sweney Listing Contact: 3037717500

Overview

Coming soon Nov 12, 2026

Listed Nov 12, 2026

Updated 15h ago

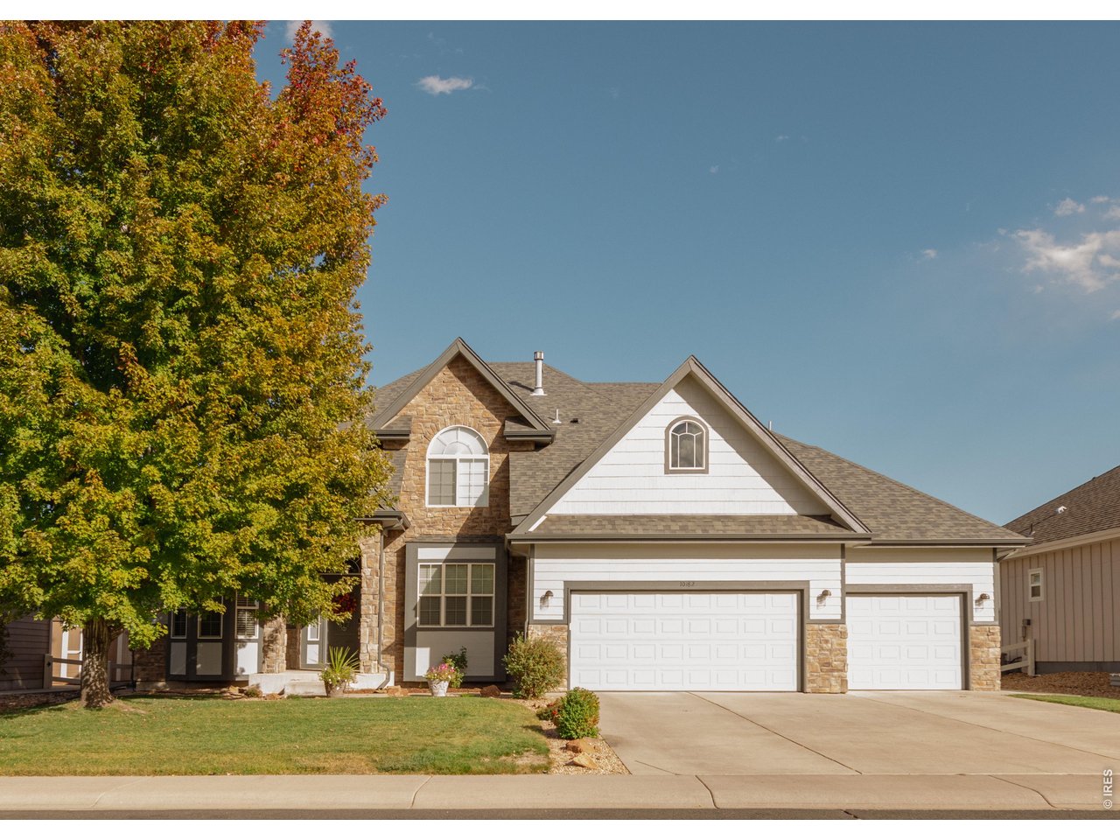
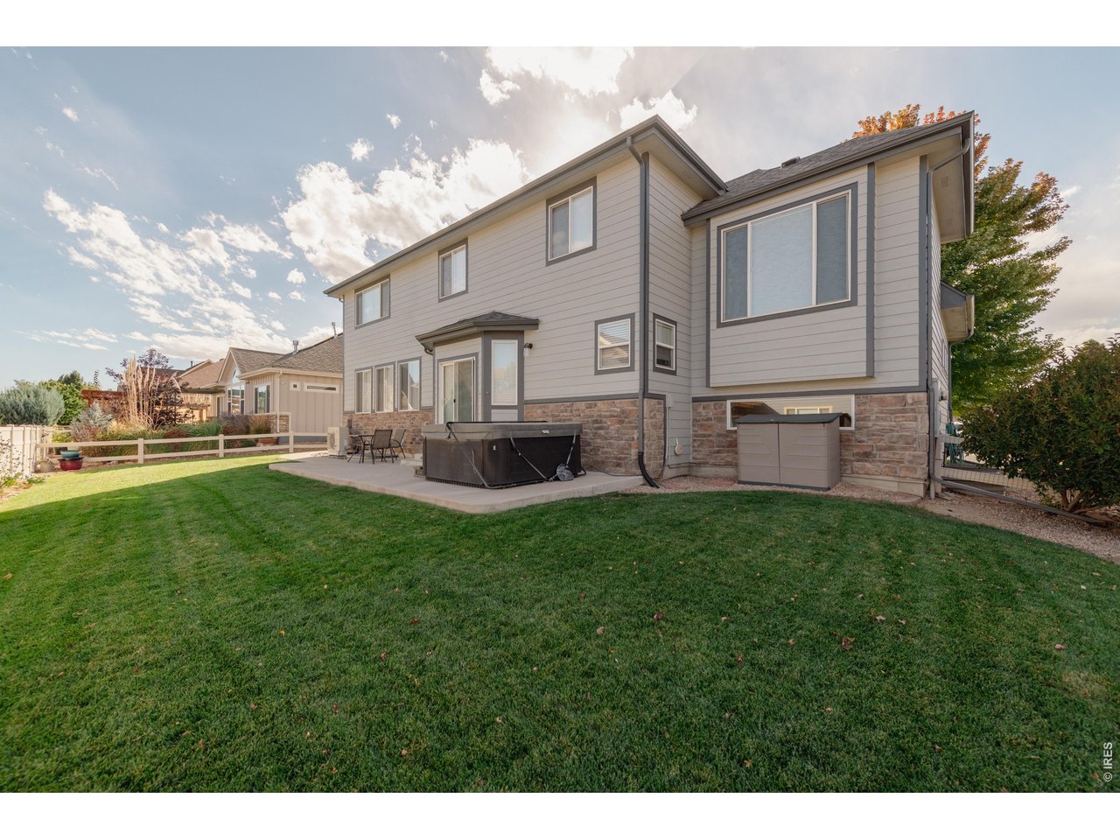
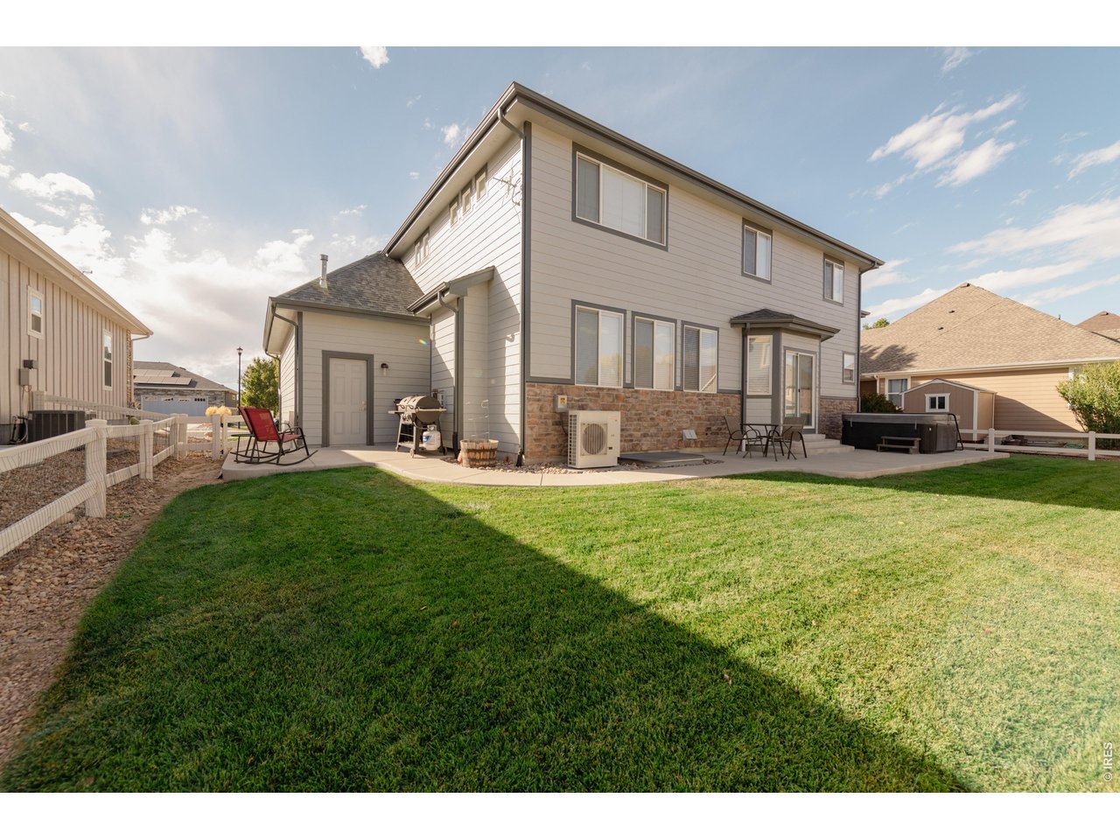
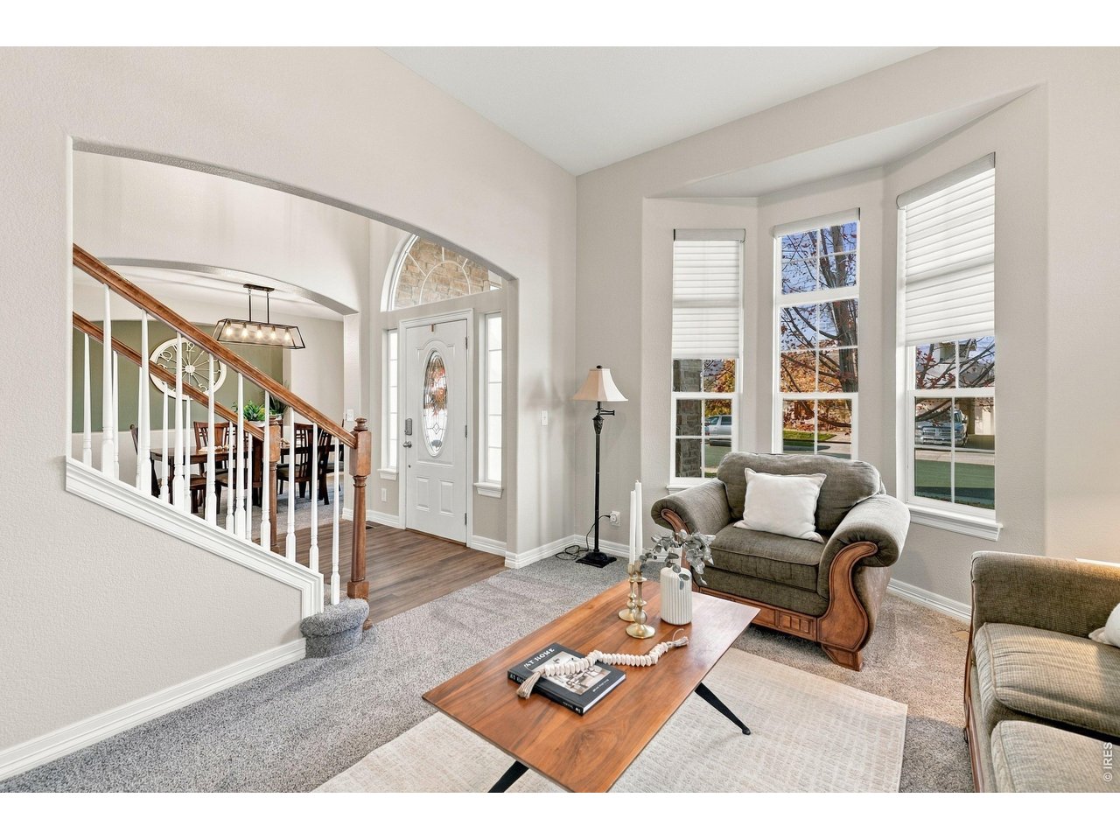
Better than new-with no metro tax! Situated on a low-traffic side street, this Firestone home has been lovingly maintained by its original owners and offers mature landscaping, thoughtful updates, and a heated three-car garage spanning just over 800 square feet. The big-ticket items are already handled, including a 2023 roof with Class 4 shingles, new exterior paint, a new HVAC system, and a new water heater. Morning sunlight fills the open great room, kitchen, and dining area, creating a welcoming space for everyday living and gathering. Four bedrooms are conveniently located together on the upper level, with a fifth bedroom in the basement. A uniquely positioned mid-level office sits apart from the main living spaces, offering a quiet retreat for work or study.The partially finished basement adds versatility, with built-in furniture included and a unique vaulted area awaiting your finishing touches-a wonderful spot for a children's play area.The spacious heated garage features three bays, two of them extended, with room for vehicles, tools, recreational equipment, and a workbench. All garage shelving stays. Outside, enjoy a beautifully landscaped yard with established plantings and a hot tub that's included!An updated neighborhood park and the Carbon Valley Regional Library are just a short walk away, with shopping and dining nearby, including Target, King Soopers, Safeway, Peppers, and Maria Bonita.With major updates complete and pride of ownership throughout, this home is ready for its next chapter. Some furniture is negotiable. Schedule your showing today!

$4,458/mo

Est. mortgage payment based on a $670,000 home price.

All estimates are provided by Luxury Presence for informational purposes only. Actual amounts may vary.

Additional information

MLS® ID
1071886

Interior Features

Bedrooms
5
Bathrooms
3
Fireplace
Yes
Cooling
Yes
Heating
Yes
Basement
Yes

Exterior Features

Lot Size
0.18 Acres

Other Property Details

Taxes
$4,760
Tax Frequency
Annually
Association Fee Frequency
Yearly
Garage
Yes

Also listed on REColorado

MLS provider logo

Listings courtesy of Information and Real Estate Services, LLC (IRES) as distributed by MLS GRID

All information deemed reliable but not guaranteed and should be independently verified. All properties are subject to prior sale, change or withdrawal. Neither listing broker(s) nor Stephanie Elsayed shall be responsible for any typographical errors, misinformation, misprints and shall be held totally harmless. Properties displayed may be listed or sold by various participants in the MLS. 

Based on information submitted to the MLS GRID as of 3:42 AM UTC on 11/10/2026. All data is obtained from various sources and may not have been verified by broker or MLS GRID. Supplied Open House Information is subject to change without notice. All information should be independently reviewed and verified for accuracy. Properties may or may not be listed by the office/agent presenting the information.

©2026 Information and Real Estate Services, LLC (IRES). All rights reserved.

DMCA Notice 

Powered by Luxury Presence