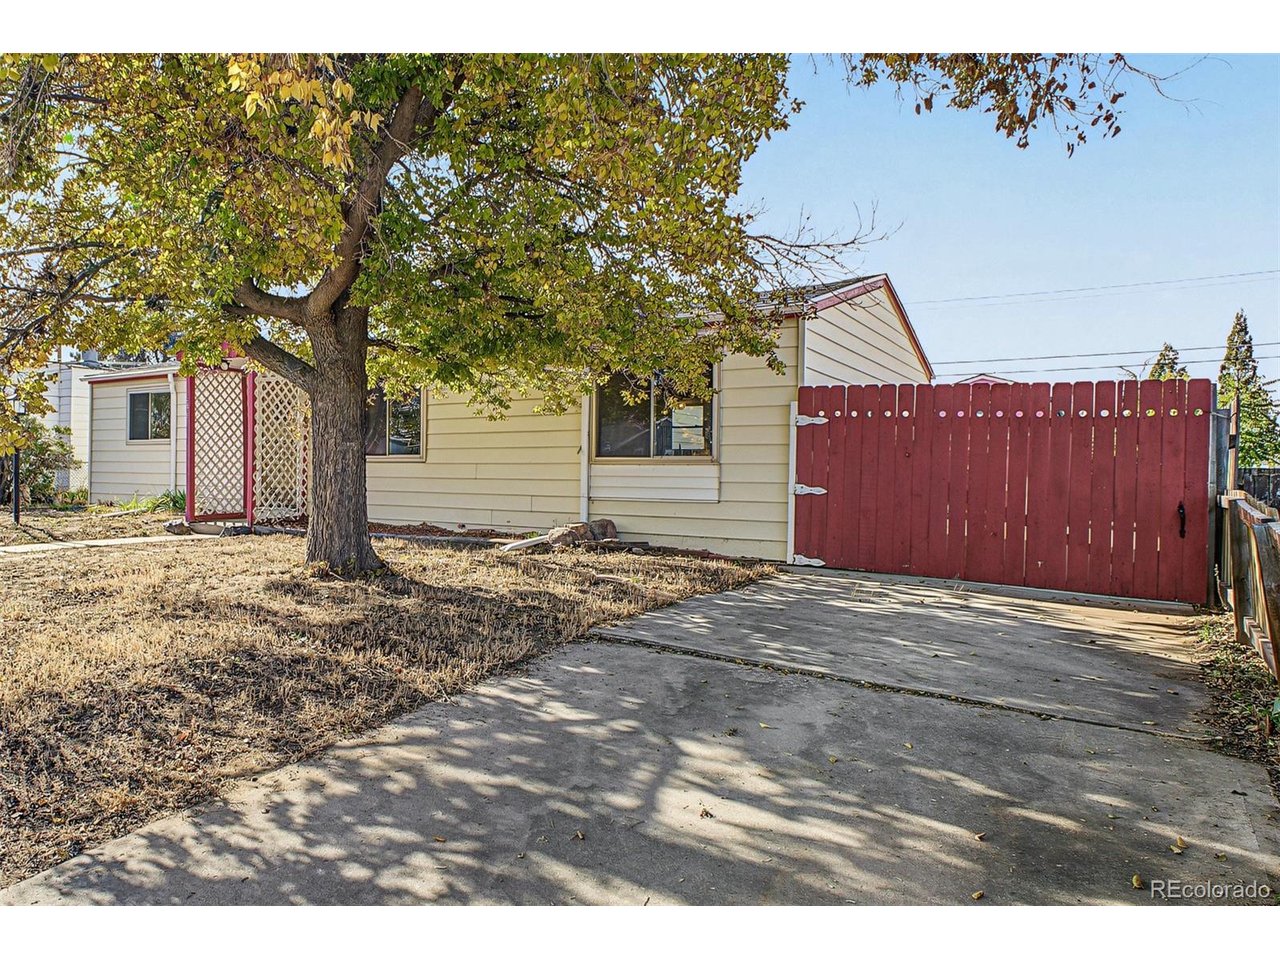
Property photo 1
Property photo 2
Property photo 3
Property photo 4
Property photo 5
4 Beds
1 Bath
1,484 sqft

$389,900

6461 Hudson St, Commerce City CO, 80022

Price per sqft$262.74
Built in1956
Property size1,484 sqft
Property typeResidential
Courtesy of Real Broker, LLC DBA Real, Esteban Gallegos Listing Contact: [email protected],720-839-8536

Overview

Coming soon Nov 12, 2026

Listed Nov 12, 2026

Updated 12h ago

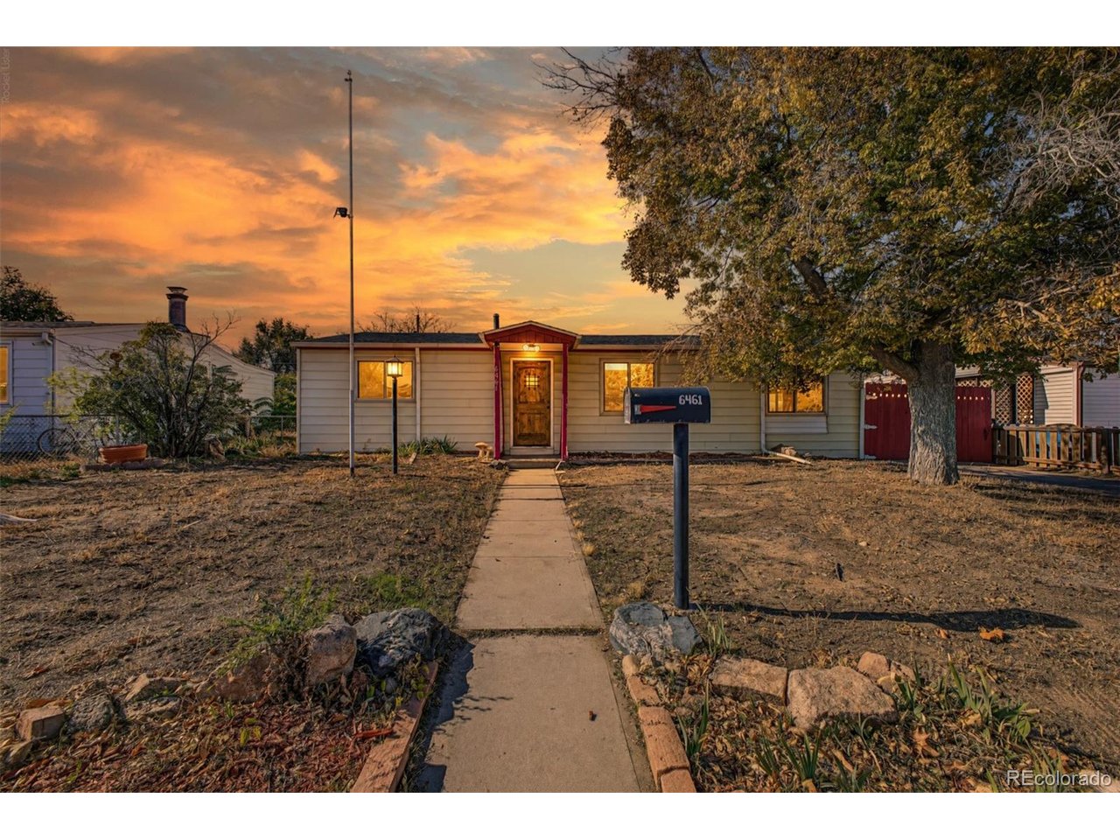
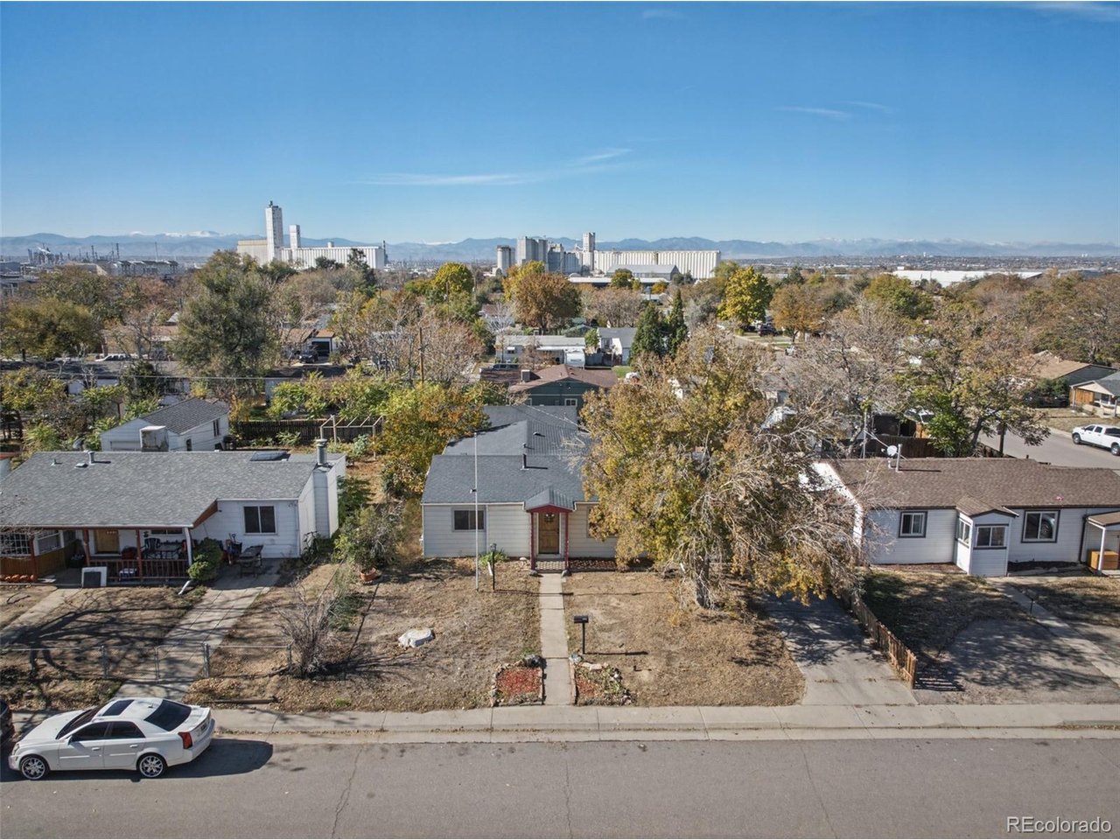
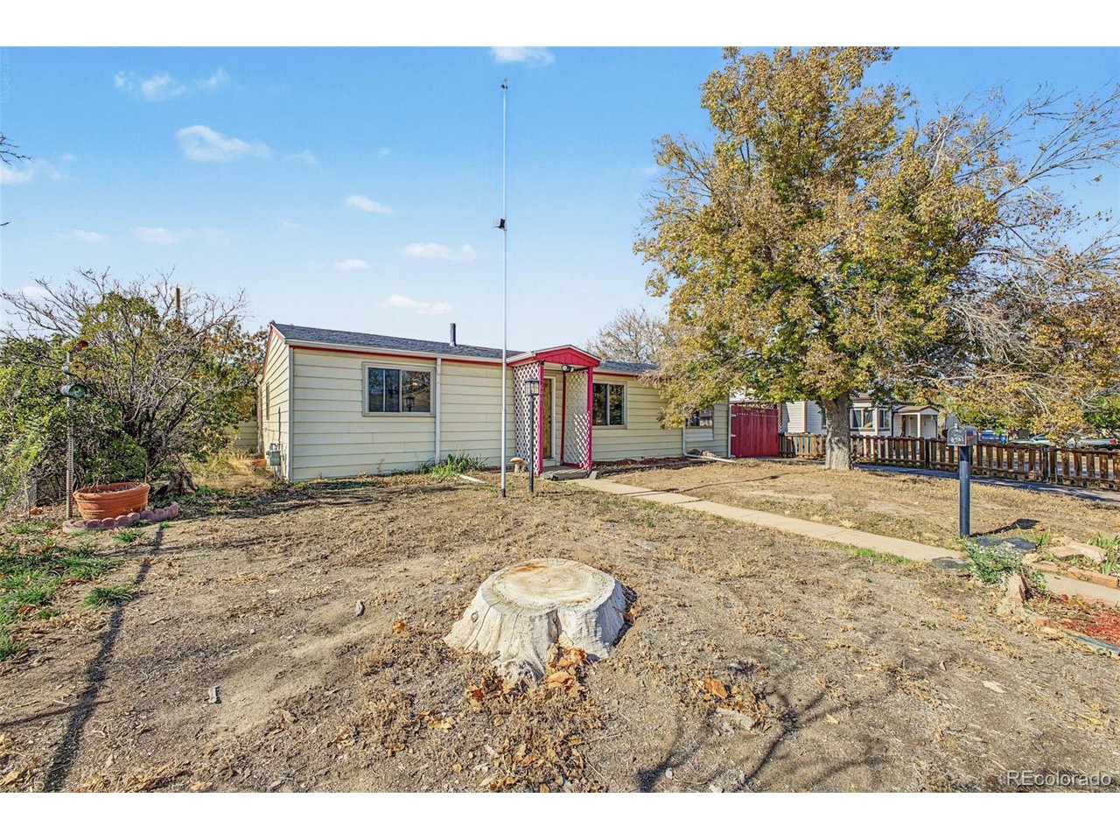
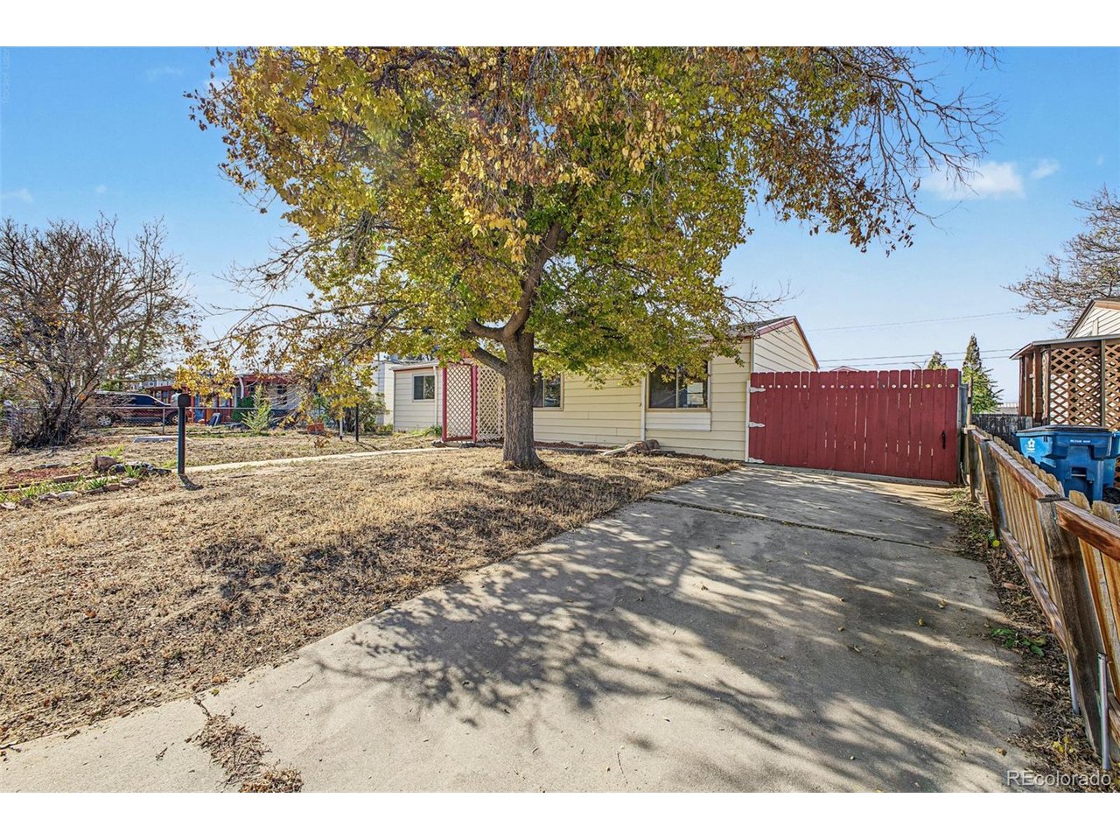
There is something enduring about a classic 1956 ranch, particularly one that offers the freedom to live, create, and make the most of every square foot. With four bedrooms, an oversized detached two car garage, generous outdoor space, and exceptional parking versatility, this Commerce City home delivers a compelling combination of vintage character and everyday practicality. Inside, original hardwood floors bring warmth and authenticity to the living room, where natural light and a welcoming atmosphere set the tone. The eat in kitchen offers abundant cabinetry, a tile backsplash, built in appliances, and a convenient peninsula that makes everything from morning coffee to weeknight meals feel effortless. A separate den adds another dimension of flexibility, equally suited to a home office, creative studio, reading room, or quiet retreat. Beyond the interior, the property's possibilities continue to unfold. An extended driveway, dedicated RV and boat parking, and an oversized two car garage with built in cabinetry and workspace create room for vehicles, hobbies, equipment, and projects that deserve more than a corner of the house. A substantial barn style shed with upper and lower storage provides even more space to keep life organized, while the expansive patio invites outdoor dining, summer evenings, and gatherings under the Colorado sky. The location adds another layer of appeal, with neighborhood parks, shopping, dining, the Rocky Mountain Arsenal National Wildlife Refuge, and Dick's Sporting Goods Park all within convenient reach. Offering the charm of an established home, the practicality of single level living, and the advantage of manageable carrying costs, this is a property where character and capability come together in a way that feels refreshingly genuine.

$2,594/mo

Est. mortgage payment based on a $389,900 home price.

All estimates are provided by Luxury Presence for informational purposes only. Actual amounts may vary.

Additional information

MLS® ID
8147533

Interior Features

Bedrooms
4
Bathrooms
1
Cooling
Yes
Heating
Yes
Basement
No

Exterior Features

Lot Size
0.14 Acres

Other Property Details

Taxes
$2,441
Tax Frequency
Annually
Garage
Yes

Also listed on REColorado

MLS provider logo

Listings courtesy of Information and Real Estate Services, LLC (IRES) as distributed by MLS GRID

All information deemed reliable but not guaranteed and should be independently verified. All properties are subject to prior sale, change or withdrawal. Neither listing broker(s) nor Stephanie Elsayed shall be responsible for any typographical errors, misinformation, misprints and shall be held totally harmless. Properties displayed may be listed or sold by various participants in the MLS. 

Based on information submitted to the MLS GRID as of 2:15 AM UTC on 11/10/2026. All data is obtained from various sources and may not have been verified by broker or MLS GRID. Supplied Open House Information is subject to change without notice. All information should be independently reviewed and verified for accuracy. Properties may or may not be listed by the office/agent presenting the information.

©2026 Information and Real Estate Services, LLC (IRES). All rights reserved.

DMCA Notice 

Powered by Luxury Presence