Property photo 1
Property photo 2
Property photo 3
Property photo 4
Property photo 5
3 Beds
2 Baths
1,752 sqft

$389,900

6481 Ward Rd, Arvada CO, 80004

Price per sqft$222.55
Built in1971
Property size1,752 sqft
Property typeTownhomes
Courtesy of Homechex LLC, Eric Pacheco Listing Contact: [email protected],720-891-8110

Overview

Coming soon Nov 11, 2026

Listed Nov 11, 2026

Updated 15h ago

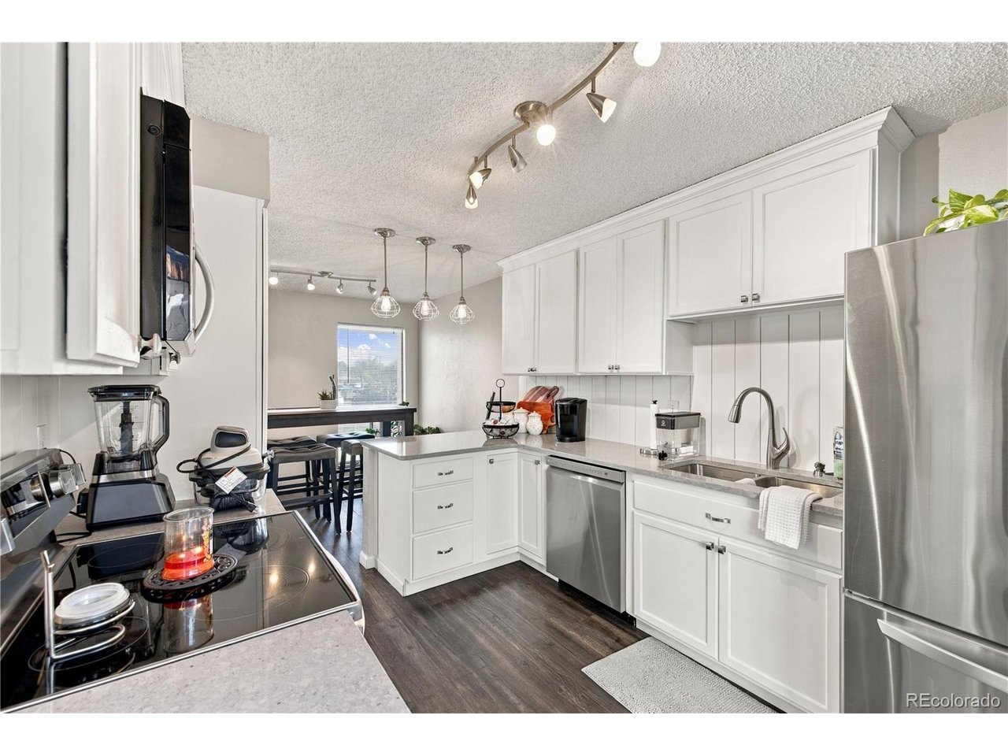
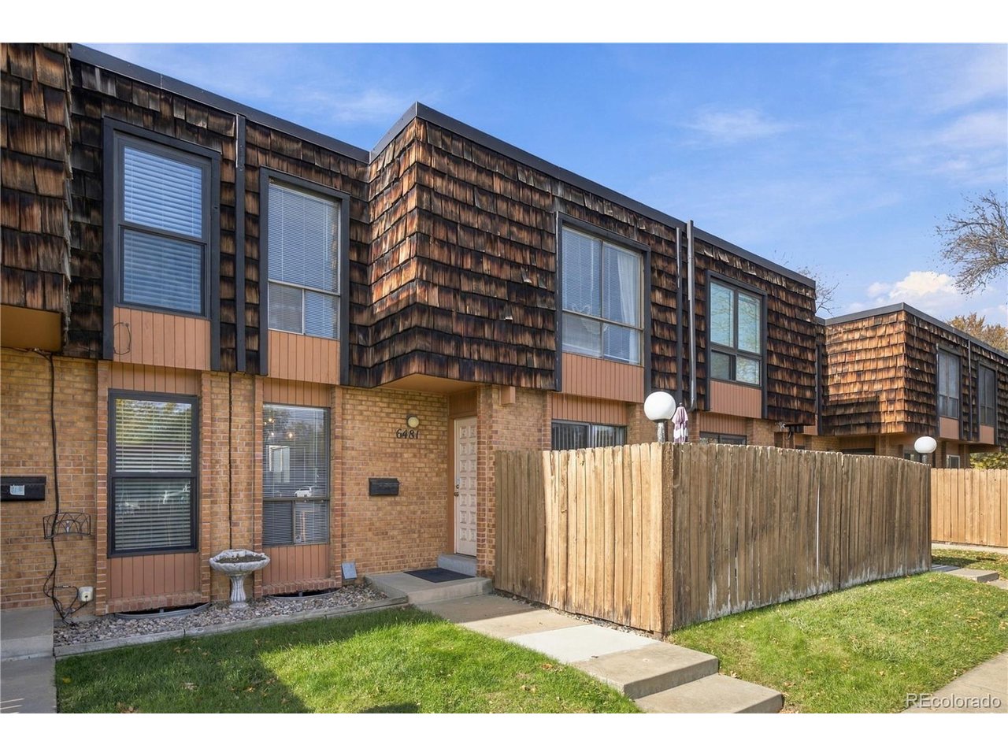
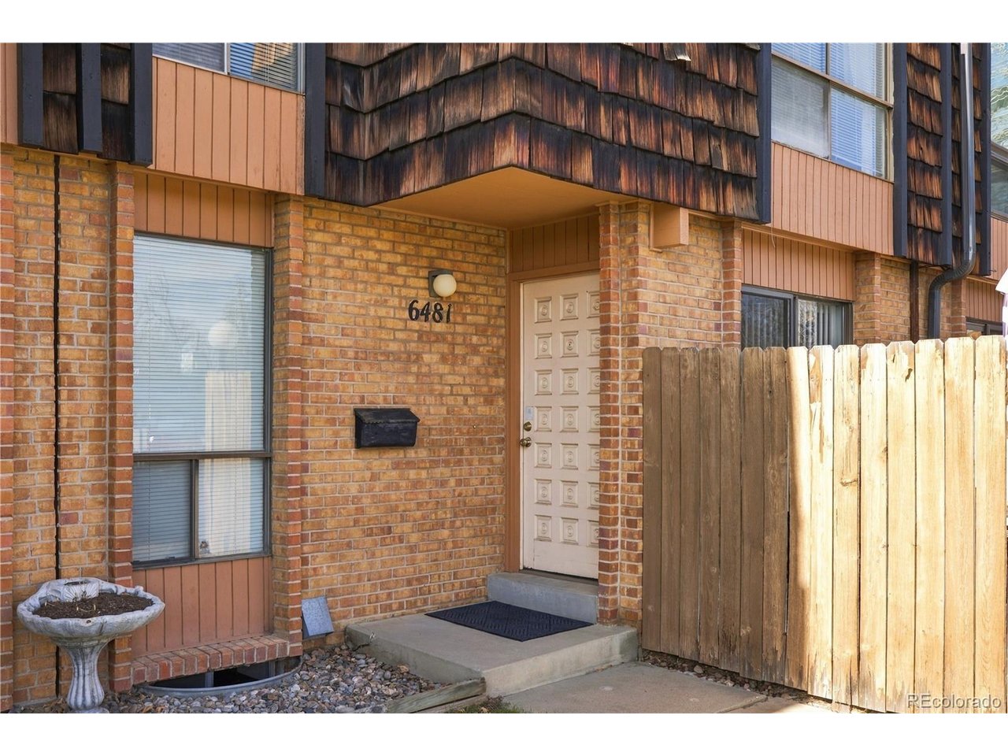
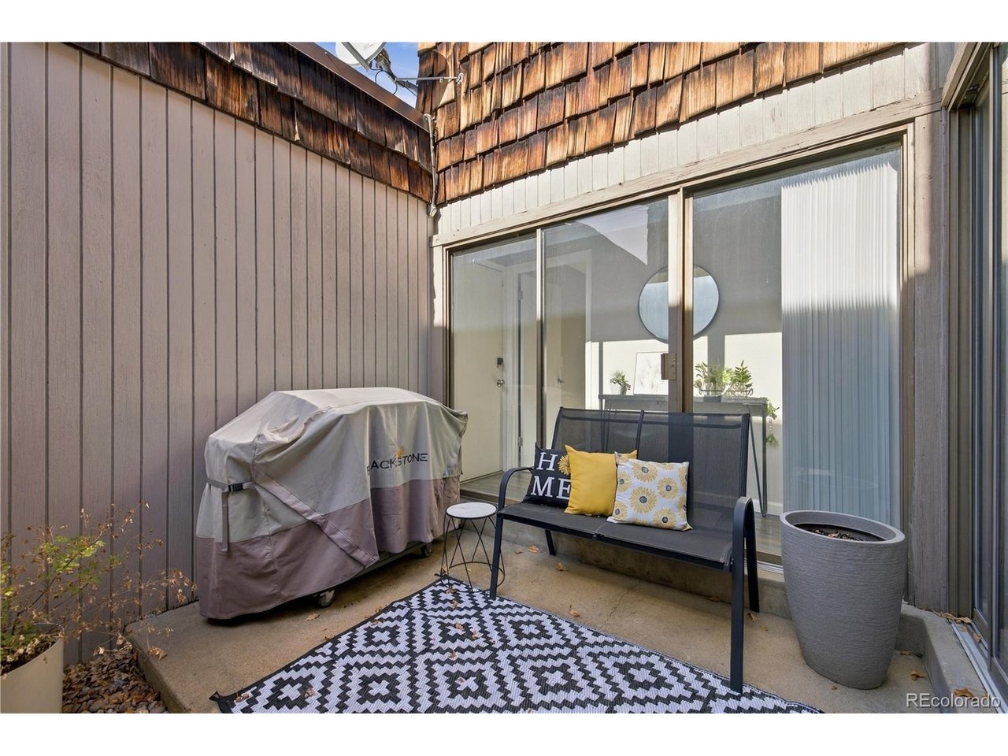
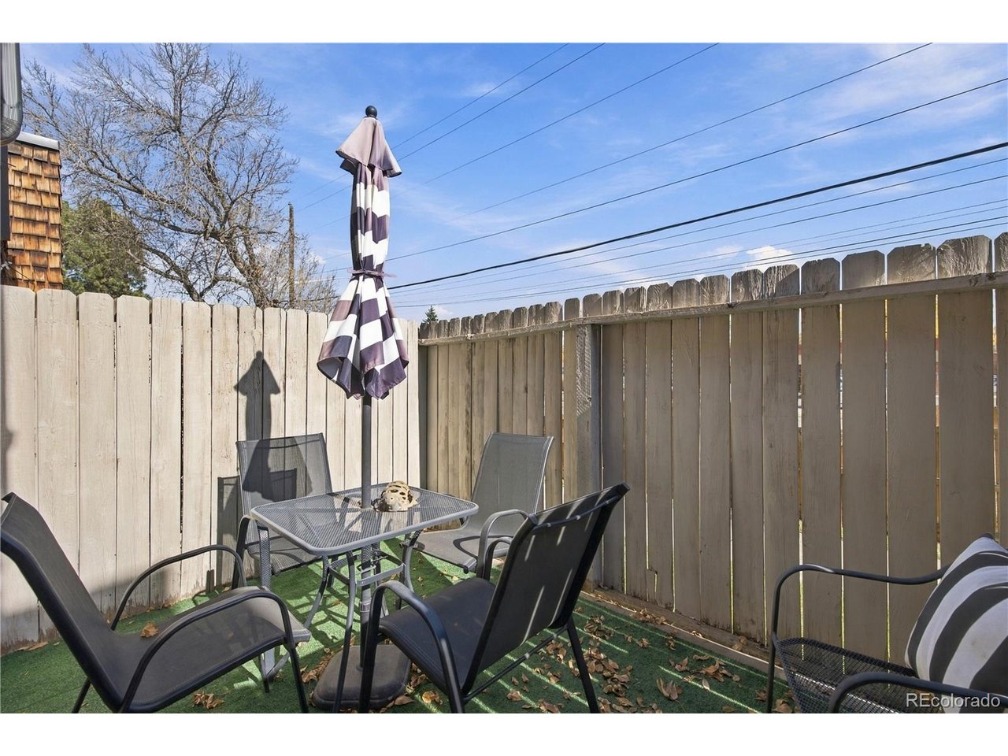
Welcome to 6481 Ward Road, a beautifully updated townhome in Arvada's established Woodcrest community! Offering 3 bedrooms, 2 bathrooms, and 1,752 total square feet, this inviting home combines modern updates, comfortable living spaces, and the convenience of low-maintenance living. Step inside to discover a thoughtfully refreshed interior featuring updated flooring and a beautifully updated kitchen, both completed in 2022. The kitchen showcases quartz countertops, soft-close cabinetry, and appliances approximately four years old, creating a stylish and functional space for everyday living and entertaining. The finished basement provides additional versatile living space, ideal for a recreation room, home office, workout area, or entertainment space. Step outside to your own private rear courtyard, a charming retreat perfect for morning coffee, outdoor dining, or unwinding after a long day. A spacious two-car garage adds convenience and valuable storage. Beyond the interior updates, major improvements offer additional peace of mind, including a roof replacement in 2026 and a sewer line replacement from the property to the city connection in February 2022! Residents of Woodcrest enjoy access to a community clubhouse and swimming pool, along with HOA services that include water, sewer, snow removal, grounds maintenance, and exterior maintenance. Conveniently located near shopping, dining, parks, and everyday amenities, this home offers an outstanding combination of modern improvements, functionality, and location. Updated kitchen, finished basement, private courtyard, major improvements, and a two-car garage-this Arvada townhome checks all the boxes! Schedule your private showing today!

$2,594/mo

Est. mortgage payment based on a $389,900 home price.

All estimates are provided by Luxury Presence for informational purposes only. Actual amounts may vary.

Additional information

MLS® ID
6142317

Interior Features

Bedrooms
3
Bathrooms
2
Cooling
Yes
Heating
Yes
Basement
Yes

Other Property Details

Taxes
$2,514
Tax Frequency
Annually
Association Fee Frequency
Monthly
Garage
Yes

Also listed on REColorado

MLS provider logo

Listings courtesy of Information and Real Estate Services, LLC (IRES) as distributed by MLS GRID

All information deemed reliable but not guaranteed and should be independently verified. All properties are subject to prior sale, change or withdrawal. Neither listing broker(s) nor Stephanie Elsayed shall be responsible for any typographical errors, misinformation, misprints and shall be held totally harmless. Properties displayed may be listed or sold by various participants in the MLS. 

Based on information submitted to the MLS GRID as of 4:05 AM UTC on 11/10/2026. All data is obtained from various sources and may not have been verified by broker or MLS GRID. Supplied Open House Information is subject to change without notice. All information should be independently reviewed and verified for accuracy. Properties may or may not be listed by the office/agent presenting the information.

©2026 Information and Real Estate Services, LLC (IRES). All rights reserved.

DMCA Notice 

Powered by Luxury Presence