Property photo 1
Property photo 2
Property photo 3
Property photo 4
Property photo 5
5 Beds
2 Baths
2,320 sqft

$537,000

9527 Pelon Dr, Northglenn CO, 80260

Price per sqft$231.47
Built in1966
Property size2,320 sqft
Property typeResidential
Courtesy of Resident Realty South Metro, Karina Arroyo Listing Contact: 720-987-6351

Overview

Active

Listed Oct 29, 2026

Updated 5h ago

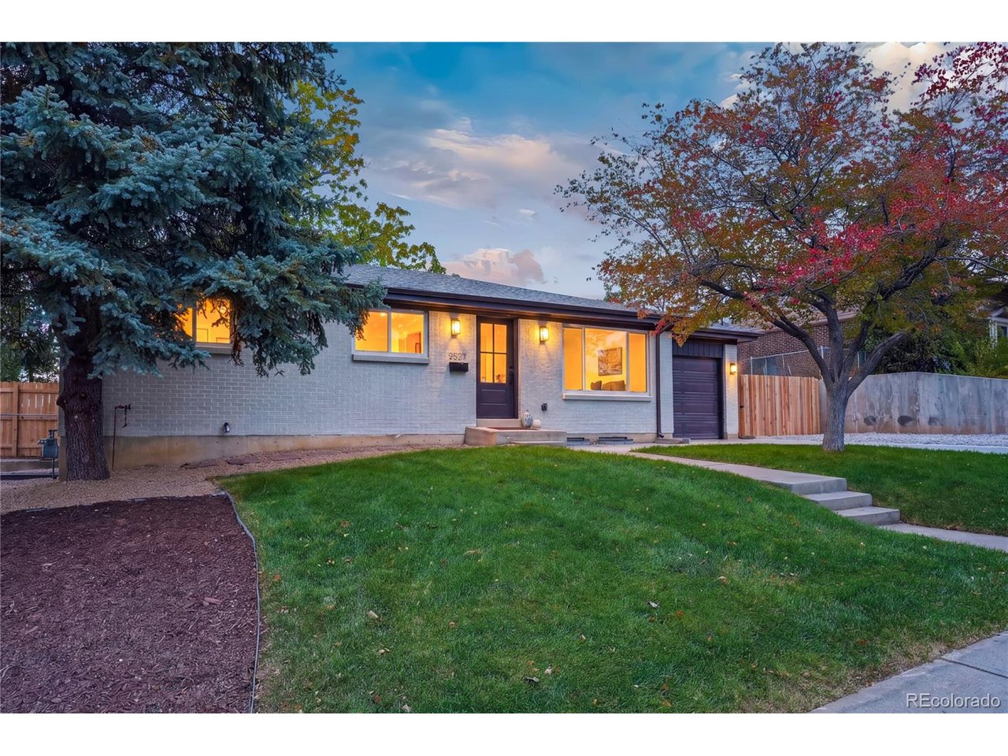
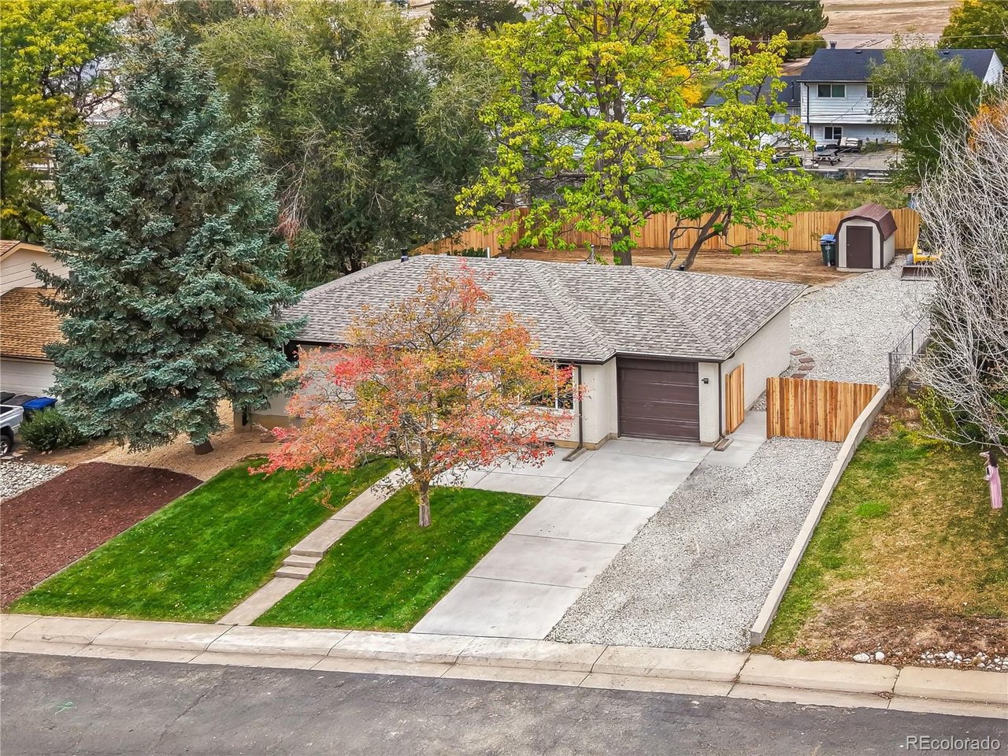
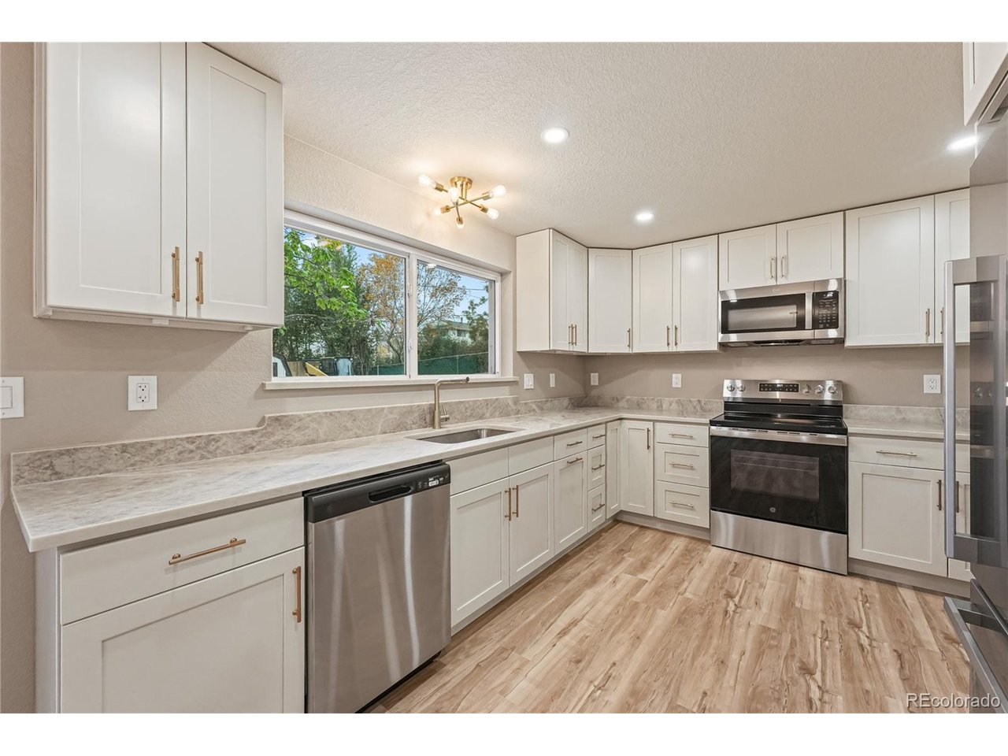
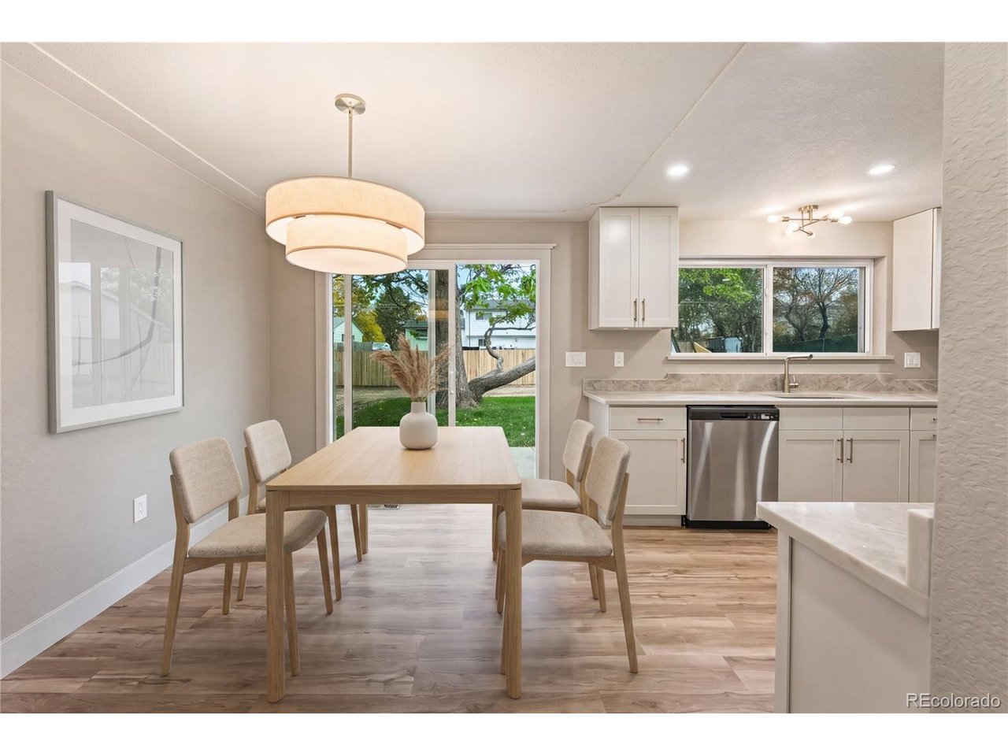
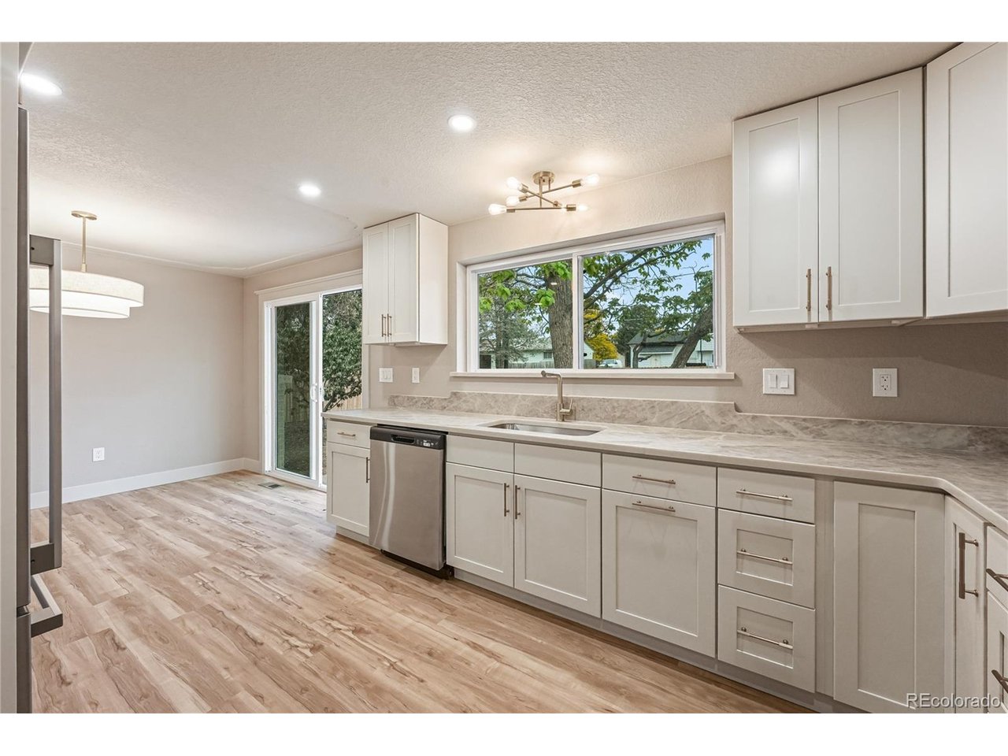
The kitchen is the perfect place to gather for the holidays, with custom cabinetry, Taj Mahal countertops, and new appliances. Set the table in the dining area, then settle in by the built-in fireplace, where custom shelving adds warmth and character. The dining area opens right onto the backyard patio, and fresh paint, new flooring, and updated doors and lighting carry through this remodeled ranch. With no HOA and room to park four or more vehicles, there's extra space along the side of the home for potential RV or trailer parking. The backyard has new fencing, mature trees, and irrigation in both the front and back. Downstairs, the spacious media room with custom built-ins gives you a place for movie nights or game nights, along with two bedrooms with egress windows, a beautifully finished bathroom, and a separate flex room for work, hobbies, or workouts. The big updates are already done, including a new roof, A/C, and water heater, plus radon mitigation, permitted electrical improvements, low-voltage wiring, and a 240V EV hookup in the garage. With easy access to I-25, dining, and Denver Premium Outlets, come see how much room this home gives you to settle in and make it your own. **Special financing available.** Qualified buyers may be eligible for an exclusive lender credit through the listing agent's preferred lending partner. This incentive may be applied toward eligible closing costs, prepaid expenses, or an interest rate buydown, helping make the purchase of this home even more affordable. Ask the listing agent for more details.

$3,573/mo

Est. mortgage payment based on a $537,000 home price.

All estimates are provided by Luxury Presence for informational purposes only. Actual amounts may vary.

Additional information

MLS® ID
2949154

Interior Features

Bedrooms
5
Bathrooms
2
Fireplace
Yes
Cooling
Yes
Basement
Yes

Exterior Features

Lot Size
0.22 Acres

Other Property Details

Taxes
$3,646
Tax Frequency
Annually
Garage
Yes

Also listed on REColorado

MLS provider logo

Listings courtesy of Information and Real Estate Services, LLC (IRES) as distributed by MLS GRID

All information deemed reliable but not guaranteed and should be independently verified. All properties are subject to prior sale, change or withdrawal. Neither listing broker(s) nor Stephanie Elsayed shall be responsible for any typographical errors, misinformation, misprints and shall be held totally harmless. Properties displayed may be listed or sold by various participants in the MLS. 

Based on information submitted to the MLS GRID as of 4:07 AM UTC on 11/12/2026. All data is obtained from various sources and may not have been verified by broker or MLS GRID. Supplied Open House Information is subject to change without notice. All information should be independently reviewed and verified for accuracy. Properties may or may not be listed by the office/agent presenting the information.

©2026 Information and Real Estate Services, LLC (IRES). All rights reserved.

DMCA Notice 

Powered by Luxury Presence