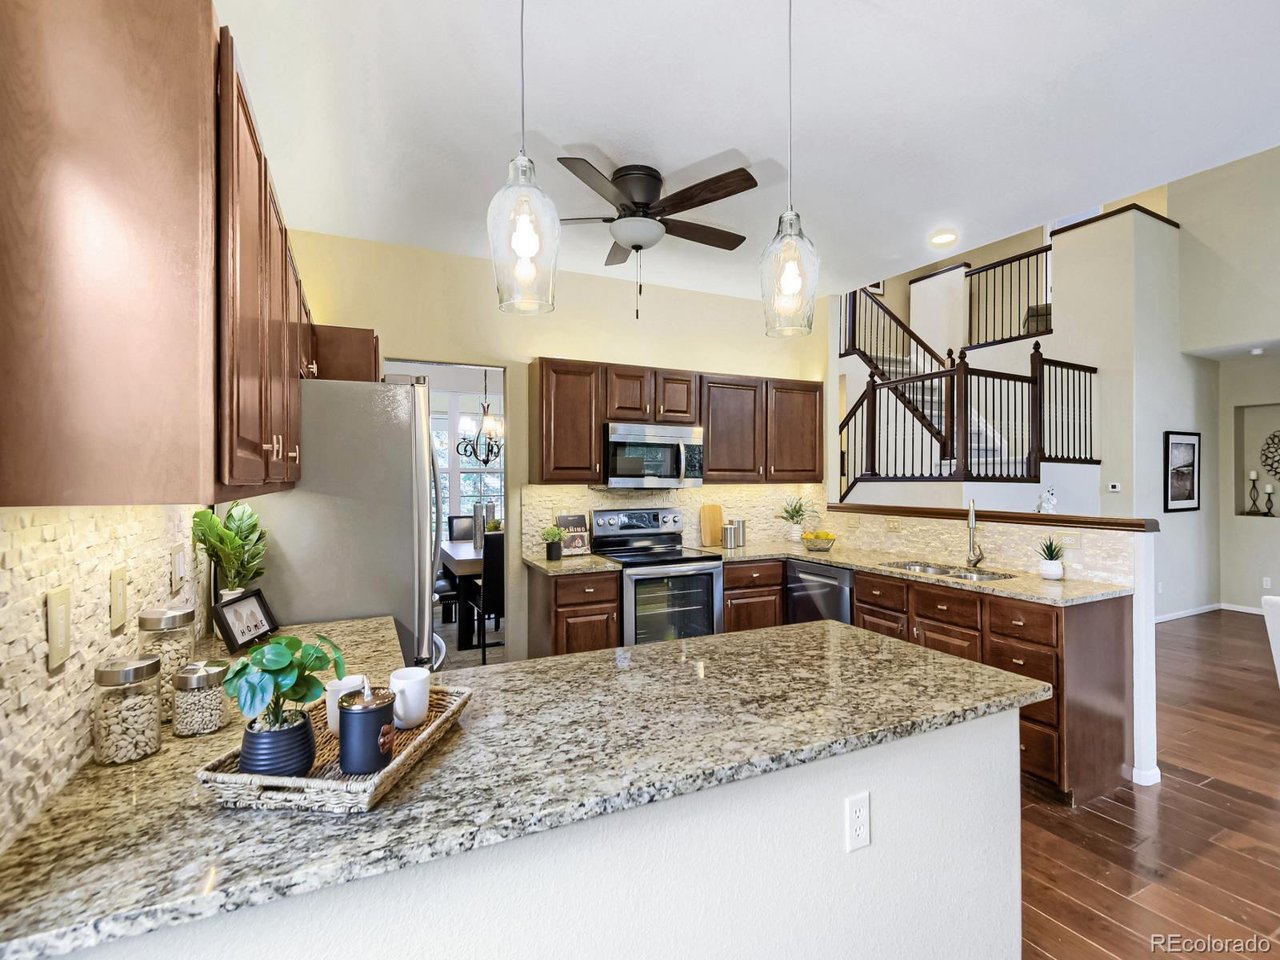
Property photo 1
Property photo 2
Property photo 3
Property photo 4
Property photo 5
3 Beds
3 Baths
2,206 sqft

$680,000

8671 Mallard Pl, Highlands Ranch CO, 80126

Price per sqft$308.25
Built in1998
Property size2,206 sqft
Property typeResidential
Courtesy of RE/MAX Professionals, Cindy Bakula Streater Listing Contact: [email protected],303-358-6528

Overview

Active

Listed Nov 9, 2026

Updated 2 days ago

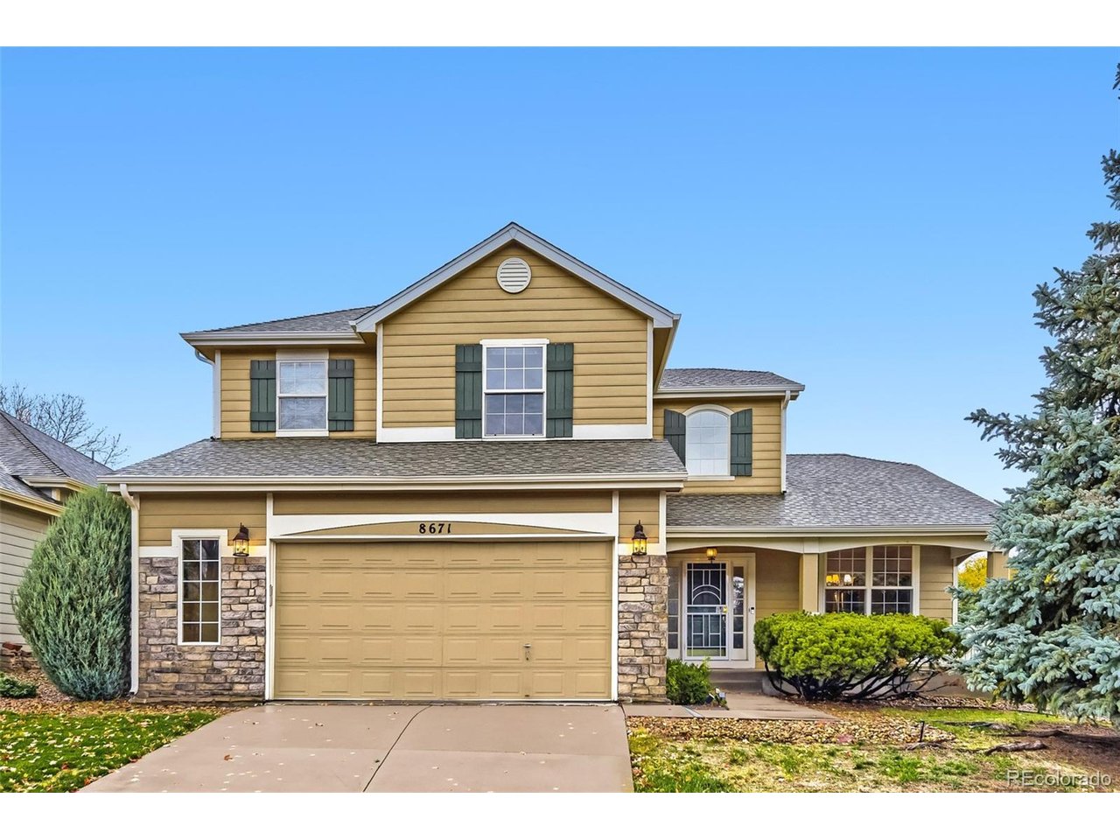
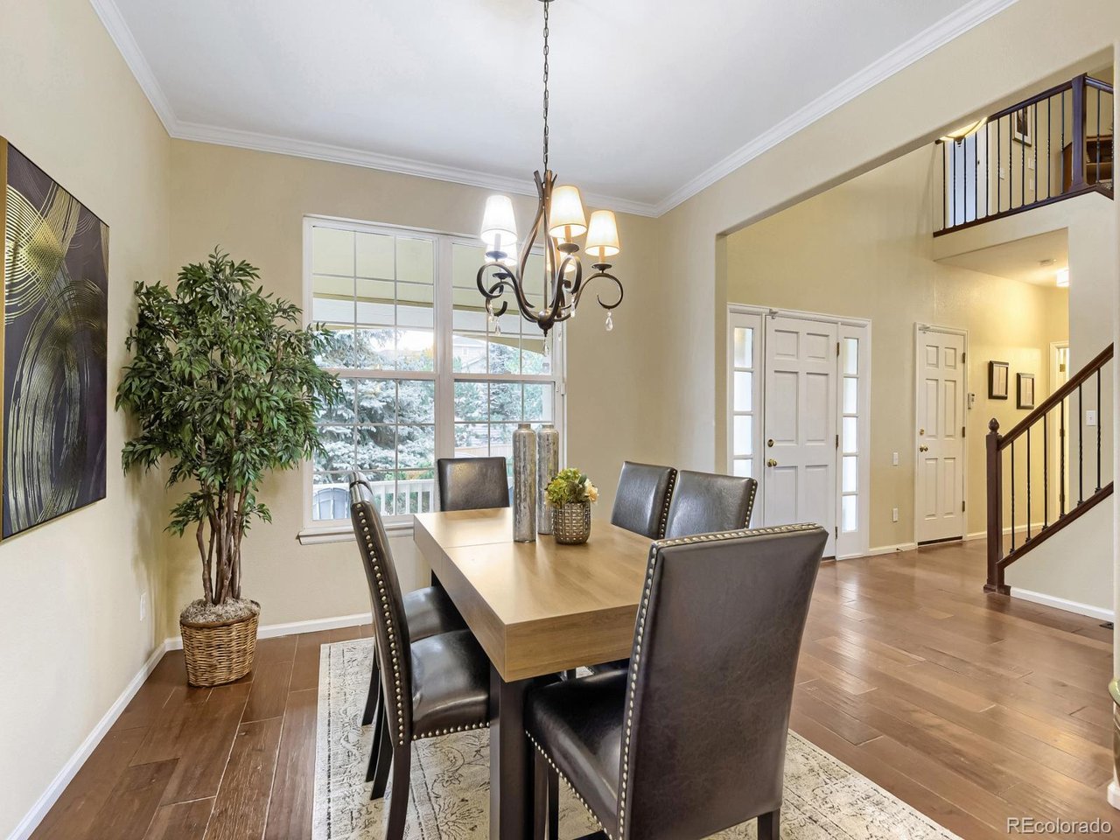
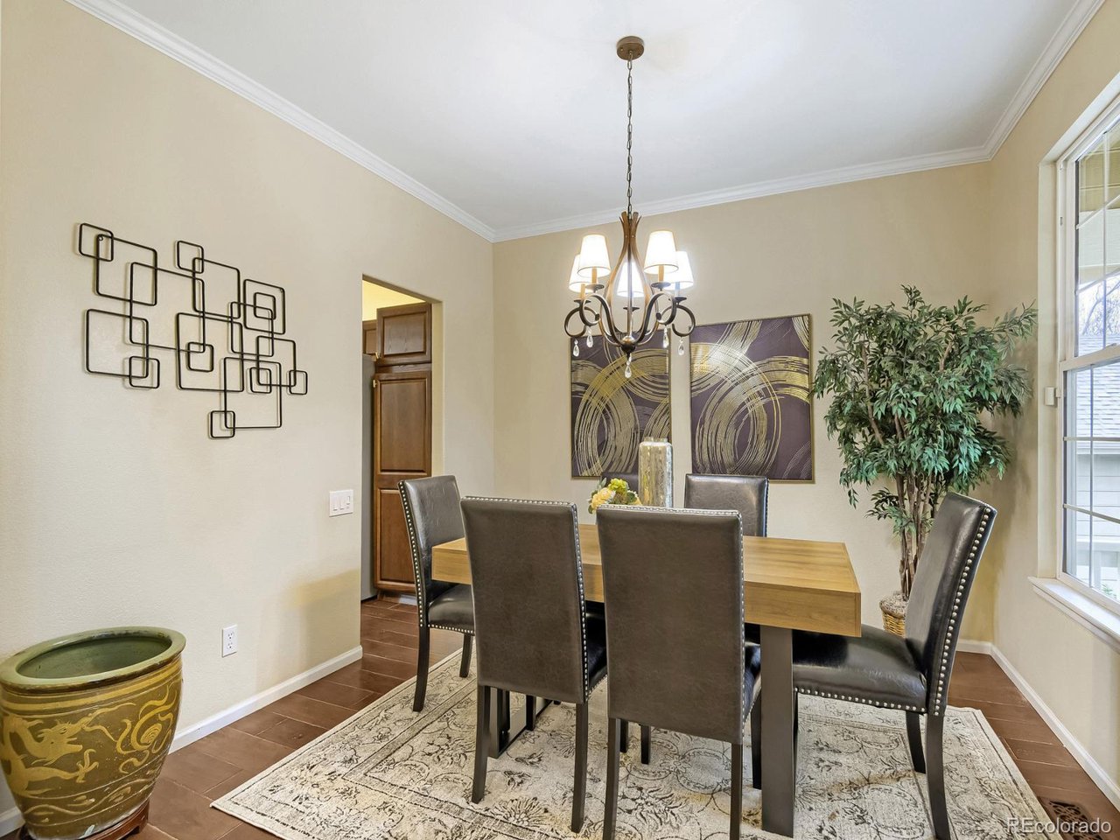
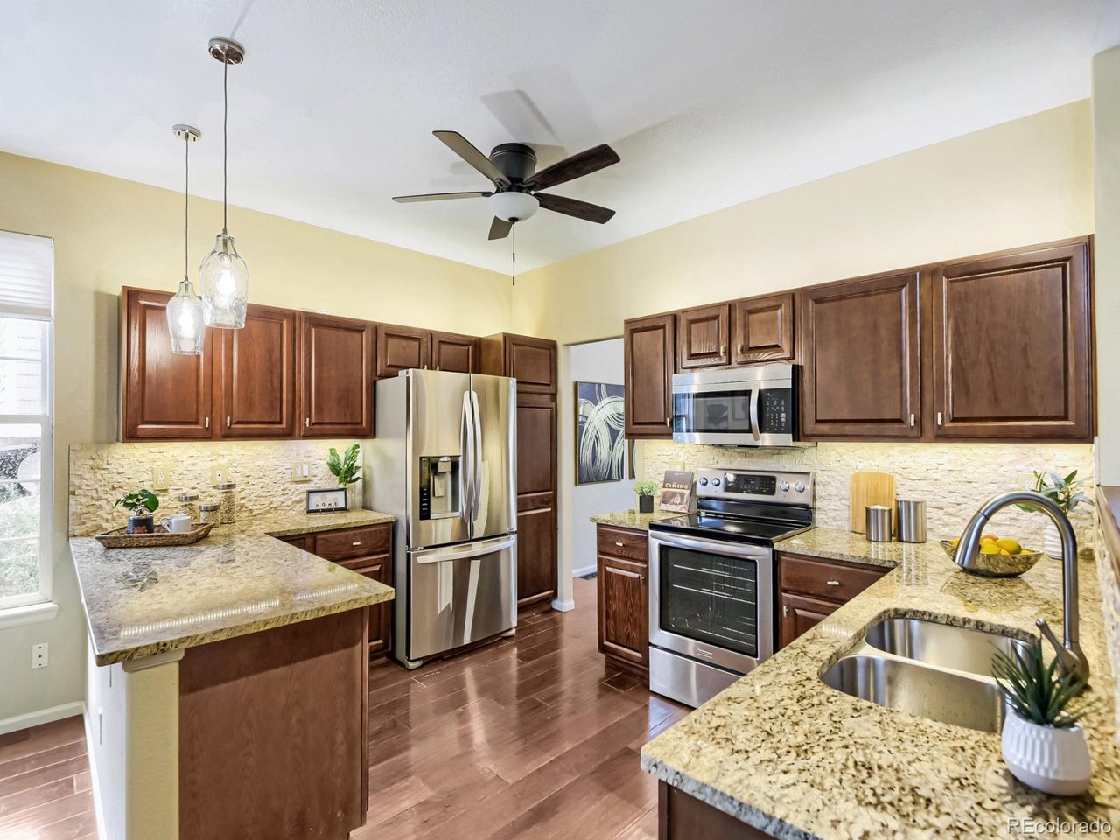
Well-priced 3-bed, 3-bath contemporary two-story home that lives like a ranch, offering flexible living and entertaining spaces both indoors and out. Enjoy the convenience of a MAIN-FLOOR PRIMARY SUITE, formal dining room, and an open-concept kitchen that flows into the dramatic two-story family room and breakfast nook, with direct access to the expansive composite deck. Main-floor laundry includes washer and dryer. A powder bath is conveniently located for guests. Upstairs, two generously sized secondary bedrooms share a Jack-and-Jill bath and are complemented by a versatile loft, ideal for a home office, reading area, or additional living space. Abundant natural light, a neutral color palette, polished hardwood floors, and new carpet (2026) create a warm, move-in-ready interior. The kitchen features granite countertops, abundant cabinetry, and stainless-steel appliances. The primary suite includes a custom walk-in closet, five-piece bath, and programmable radiant heated floors. The outdoor living space is a standout feature. The fully permitted, engineered composite deck is partially covered and has a ceiling fan. The adjacent deck area has a remote-controlled retractable awning with shade extension, and ample room for both dining and lounging. It's the perfect setting for entertaining or relaxing throughout the year. Additional features include: New water heater (2025), central air, QuietCool attic fan, Rachio smart sprinkler system, oversized 2-car garage and unfinished basement. There's a home warranty in place. Low HOA dues provide access to four state-of-the-art recreation centers featuring fitness facilities, pools, tennis and pickleball courts, indoor tracks, and more. Ideally located near highly regarded Douglas County schools, shopping, dining, and major commuter routes. If you're looking for a move-in-ready home with thoughtful upgrades, exceptional outdoor living, and a highly desirable neighborhood location, this may be the perfect fit.

$4,524/mo

Est. mortgage payment based on a $680,000 home price.

All estimates are provided by Luxury Presence for informational purposes only. Actual amounts may vary.

Additional information

MLS® ID
8948747

Interior Features

Bedrooms
3
Bathrooms
3
Fireplace
Yes
Cooling
Yes
Heating
Yes
Basement
Yes

Exterior Features

Lot Size
0.16 Acres

Other Property Details

Taxes
$4,365
Tax Frequency
Annually
Association Fee Frequency
Quarterly
Garage
Yes

Also listed on REColorado

MLS provider logo

Listings courtesy of Information and Real Estate Services, LLC (IRES) as distributed by MLS GRID

All information deemed reliable but not guaranteed and should be independently verified. All properties are subject to prior sale, change or withdrawal. Neither listing broker(s) nor Stephanie Elsayed shall be responsible for any typographical errors, misinformation, misprints and shall be held totally harmless. Properties displayed may be listed or sold by various participants in the MLS. 

Based on information submitted to the MLS GRID as of 3:43 AM UTC on 11/10/2026. All data is obtained from various sources and may not have been verified by broker or MLS GRID. Supplied Open House Information is subject to change without notice. All information should be independently reviewed and verified for accuracy. Properties may or may not be listed by the office/agent presenting the information.

©2026 Information and Real Estate Services, LLC (IRES). All rights reserved.

DMCA Notice 

Powered by Luxury Presence