Property photo 1
Property photo 2
Property photo 3
Property photo 4
Property photo 5
5 Beds
4 Baths
2,788 sqft

$800,000

1612 Stablecross Dr, Castle Pines CO, 80108

Price per sqft$286.94
Built in2021
Property size2,788 sqft
Property typeResidential
Courtesy of Hutton Realty LLC, Kaylee Kloster Listing Contact: [email protected],303-358-8953

Overview

Active

Listed Nov 5, 2026

Updated 47h ago

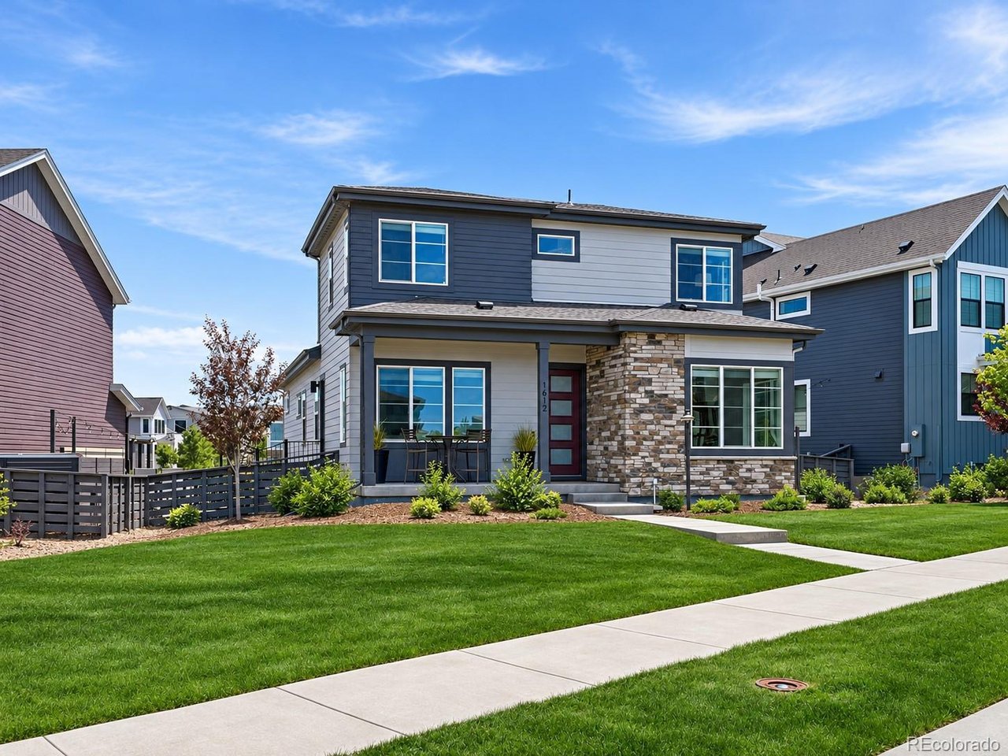
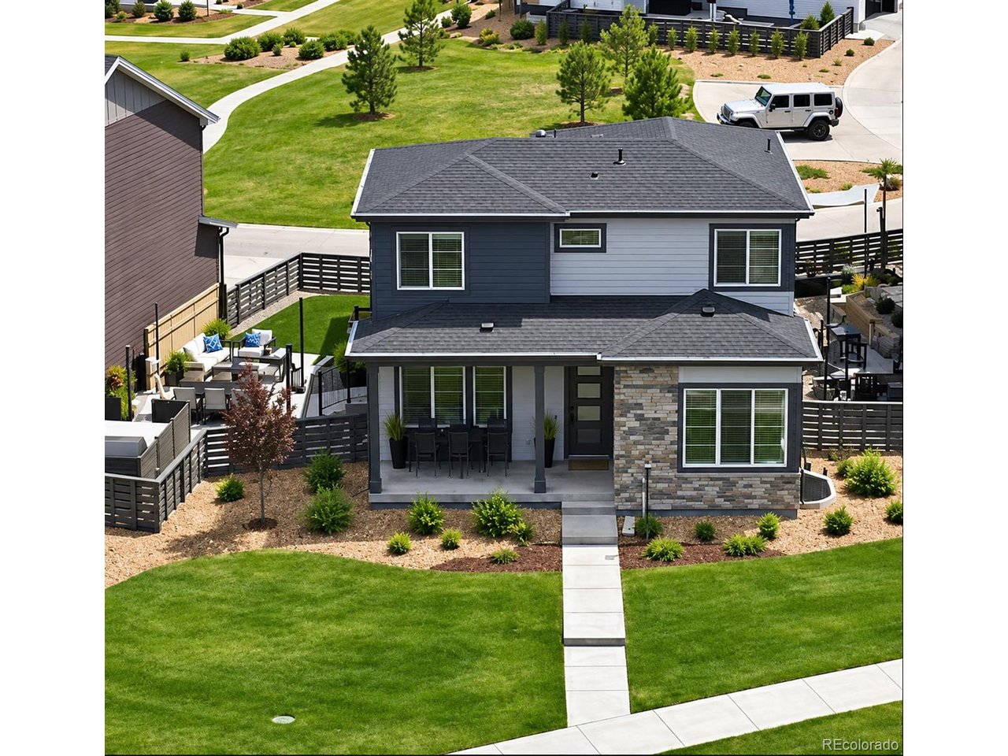
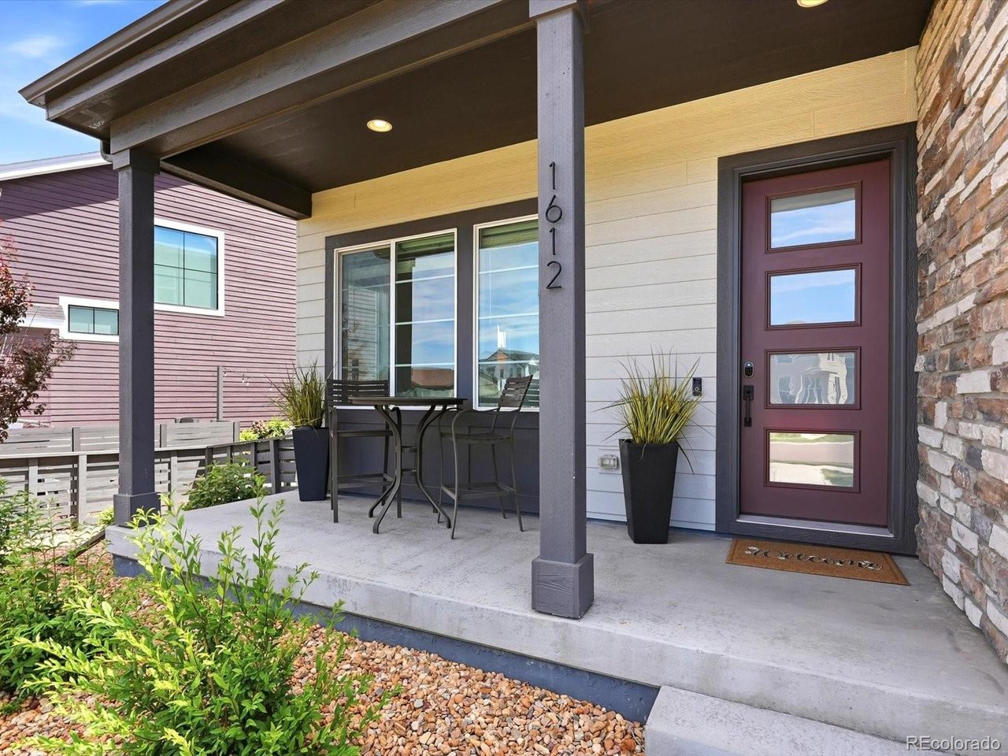
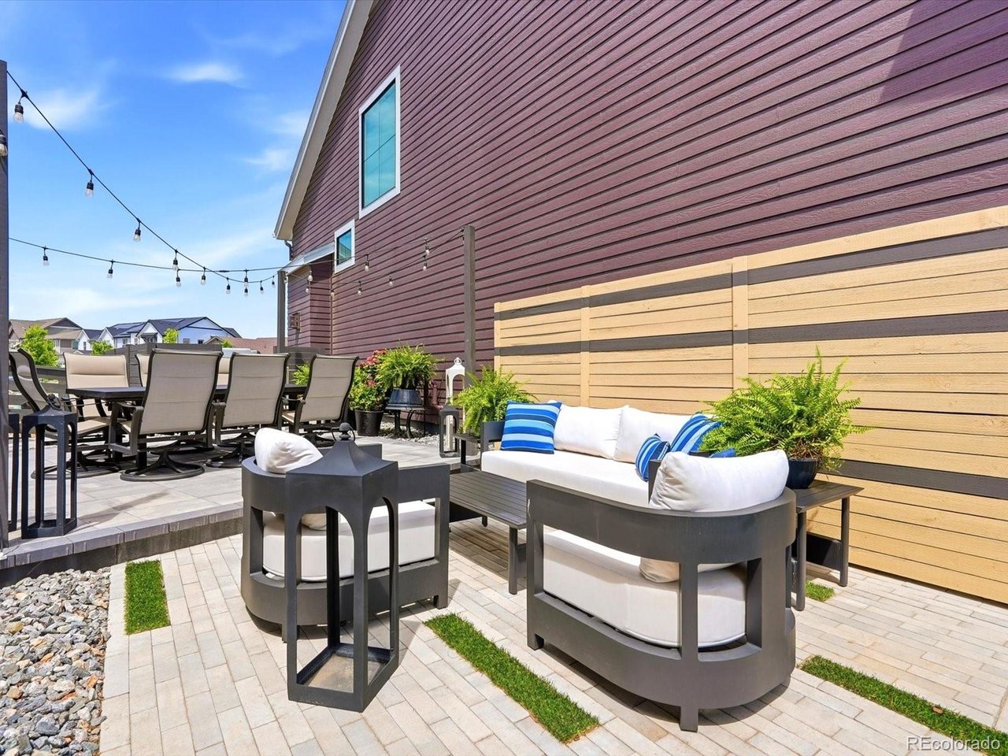
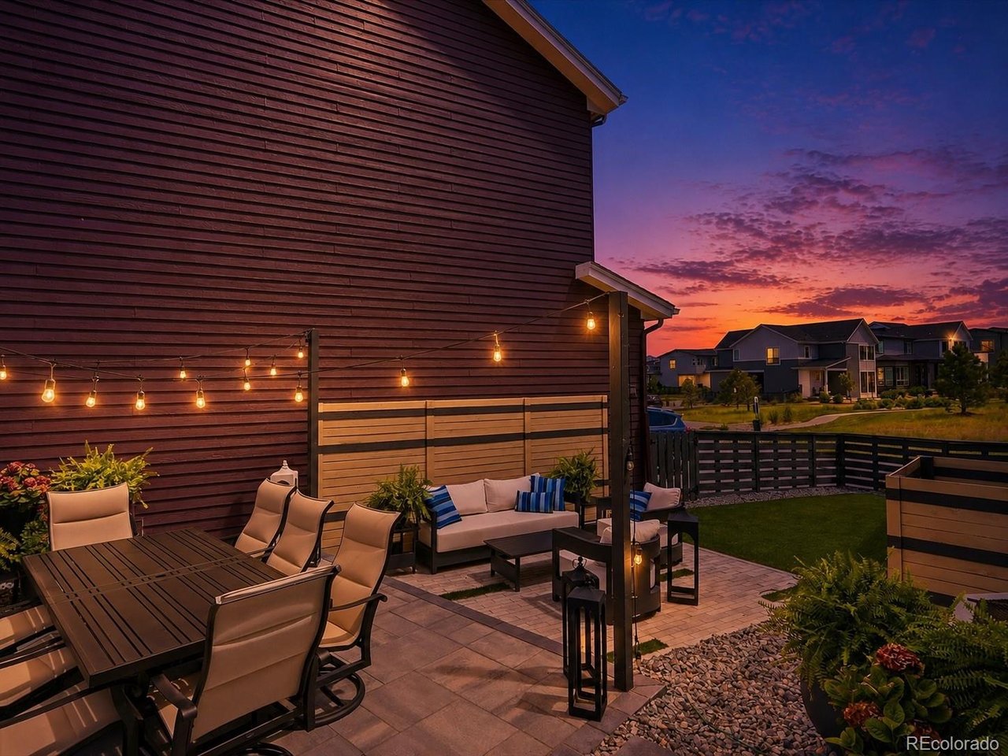
Not all homes in The Canyons offer this combination of space, style, & exceptional outdoor living. Situated on one of the neighborhood's more generously sized lots, this beautifully upgraded home features a highly sought-after floor plan w/ a main-level primary suite & an incredible backyard retreat designed for year-round enjoyment. Extensive improvements in 2024, thoughtfully designed living spaces, & a seamless connection between indoors and out, this home offers something truly special. The backyard is an entertainer's dream, featuring premium turf, custom paver patios, grilling/prep area, dedicated dining, multiple seating areas, & a hot tub pad. Whether hosting friends or enjoying a quiet Colorado evening, this outdoor retreat offers an incredible extension of the home's living space. Inside, the open-concept layout seamlessly connects the gourmet kitchen, dining area, and family room, creating an ideal setting for everyday living and entertaining. The kitchen impresses with quartz countertops, upgraded backsplash, SS appliances, gas range w/ range hood, oversized island, & abundant workspace. Expansive windows fill the home with natural light, while a cozy fireplace and direct backyard access enhance the warm, welcoming atmosphere. The spacious main-level primary suite provides a private retreat with a luxurious 5pc bath & generous walk-in closet. Upstairs, find two additional bedrooms & full bathroom. The finished basement expands the possibilities with a spacious recreation room, two additional bedrooms, & a full bathroom; ideal for entertaining, guests, or multigenerational living. Beyond the property, The Canyons offers an exceptional lifestyle with miles of scenic trails, parks, courts, community pool, dining, neighborhood events, & inviting gathering spaces. With its desirable floor plan, expansive outdoor retreat, and thoughtful upgrades throughout, this move-in-ready home presents an incredible opportunity to enjoy everything The Canyons has to offer.

$5,322/mo

Est. mortgage payment based on a $800,000 home price.

All estimates are provided by Luxury Presence for informational purposes only. Actual amounts may vary.

Additional information

MLS® ID
7440429

Interior Features

Bedrooms
5
Bathrooms
4
Fireplace
Yes
Cooling
Yes
Heating
Yes
Basement
Yes

Exterior Features

Lot Size
0.13 Acres

Other Property Details

Taxes
$8,711
Tax Frequency
Annually
Association Fee Frequency
Monthly
Secondary Association Fee
$180
Secondary Association Fee Frequency
Monthly
Garage
Yes

Also listed on REColorado

MLS provider logo

Listings courtesy of Information and Real Estate Services, LLC (IRES) as distributed by MLS GRID

All information deemed reliable but not guaranteed and should be independently verified. All properties are subject to prior sale, change or withdrawal. Neither listing broker(s) nor Stephanie Elsayed shall be responsible for any typographical errors, misinformation, misprints and shall be held totally harmless. Properties displayed may be listed or sold by various participants in the MLS. 

Based on information submitted to the MLS GRID as of 4:14 AM UTC on 11/7/2026. All data is obtained from various sources and may not have been verified by broker or MLS GRID. Supplied Open House Information is subject to change without notice. All information should be independently reviewed and verified for accuracy. Properties may or may not be listed by the office/agent presenting the information.

©2026 Information and Real Estate Services, LLC (IRES). All rights reserved.

DMCA Notice 

Powered by Luxury Presence