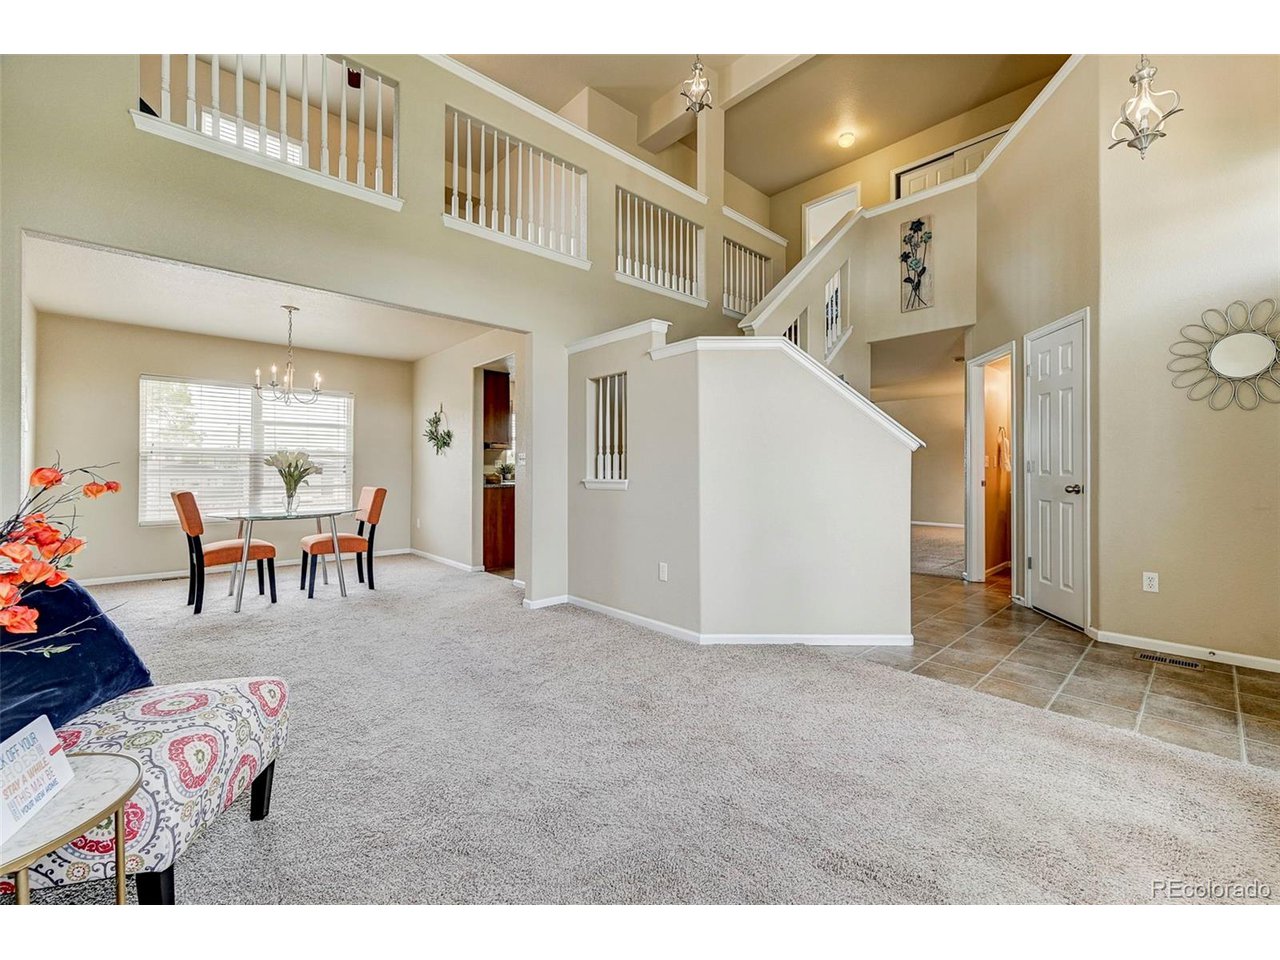
Property photo 1
Property photo 2
Property photo 3
Property photo 4
Property photo 5
3 Beds
3 Baths
2,026 sqft

$430,000

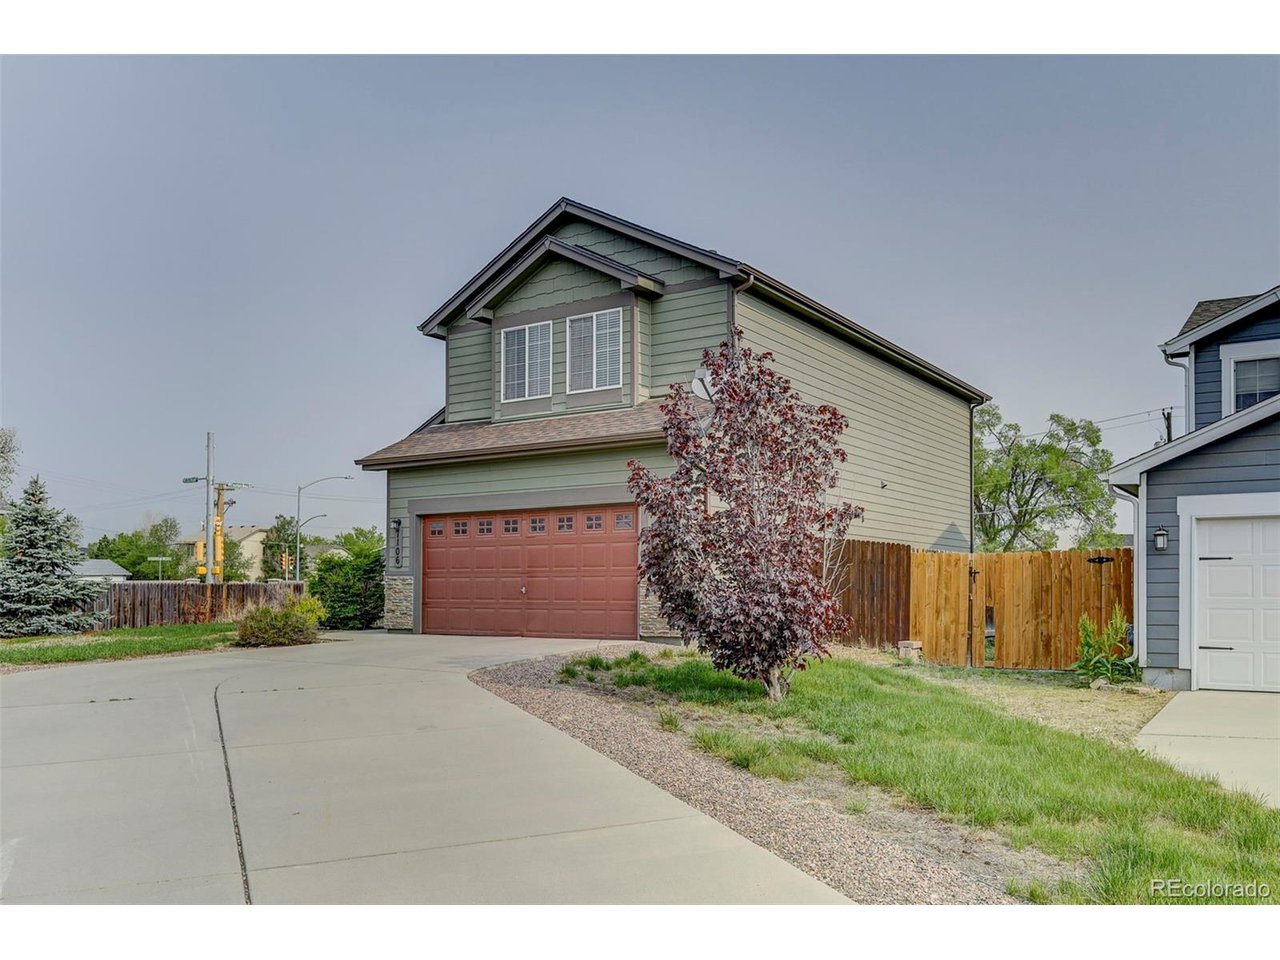
7106 Josh Byers Way, Fountain CO, 80817

Price per sqft$212.24
Built in2008
Property size2,026 sqft
Property typeResidential
Courtesy of , Lori Van Der Wege Listing Contact: [email protected],719-651-9292

Overview

Sold

Listed Jun 5, 2023

Updated Aug 5

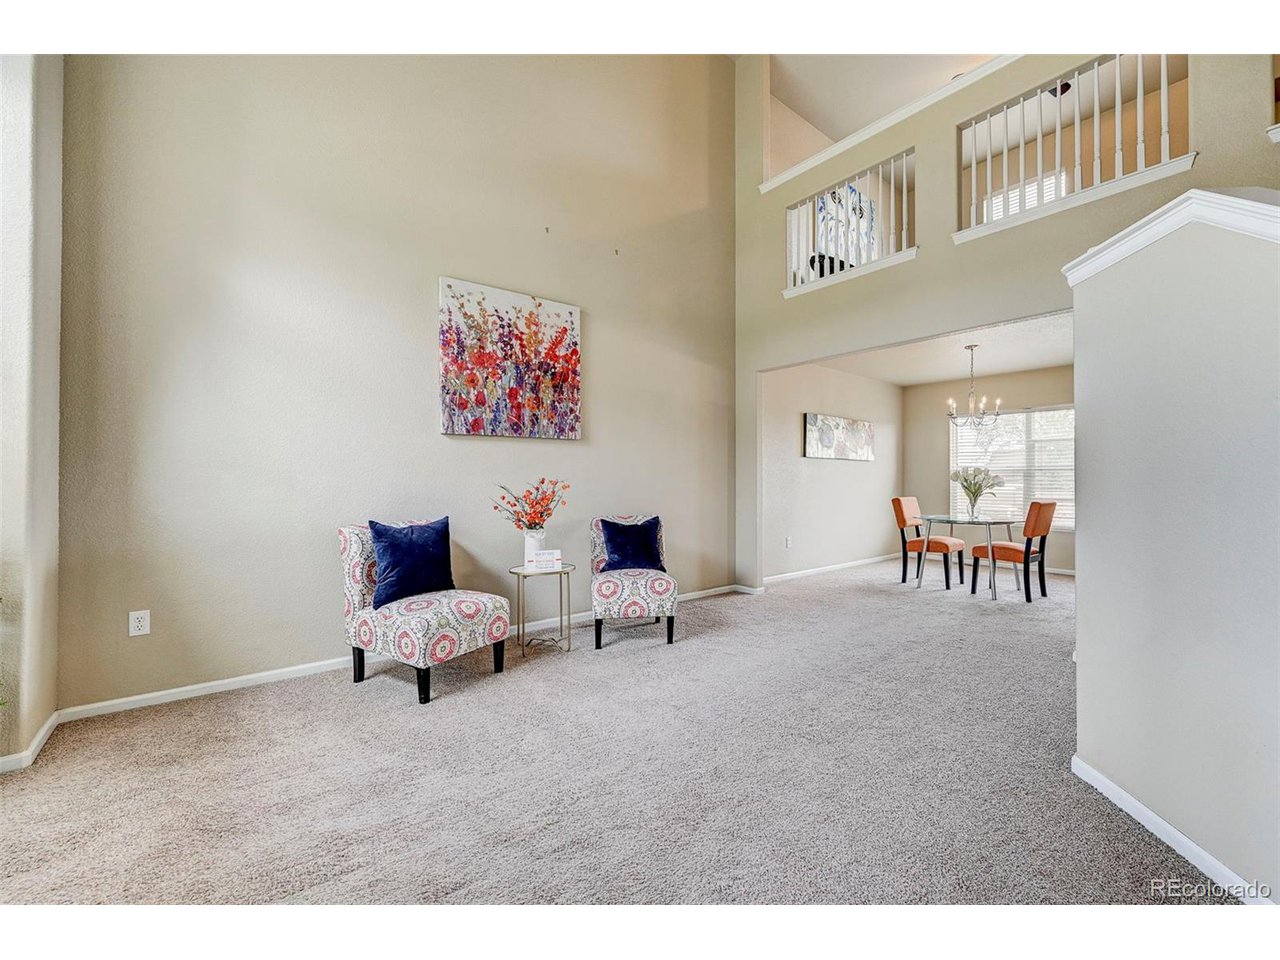
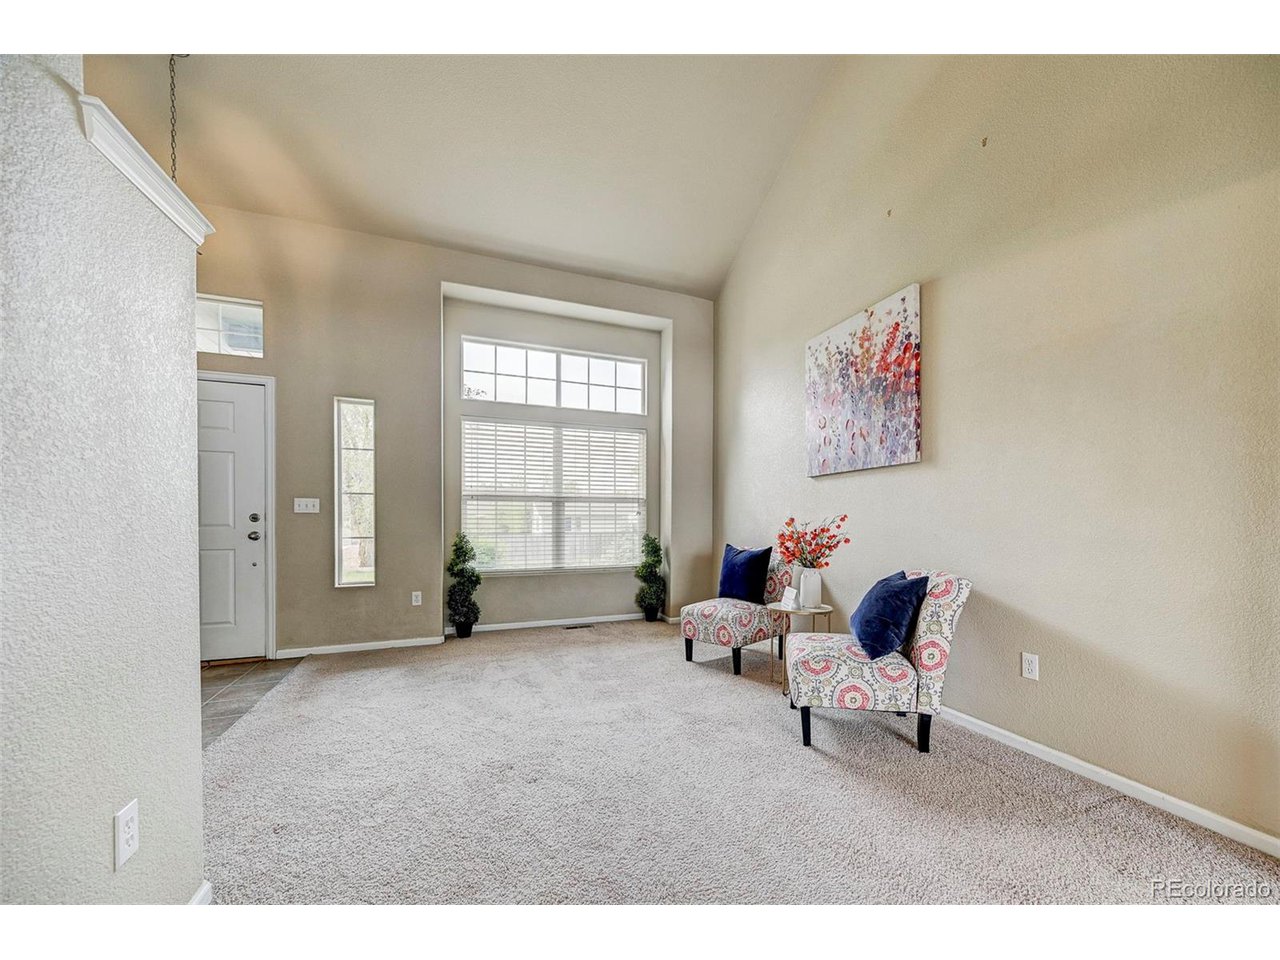
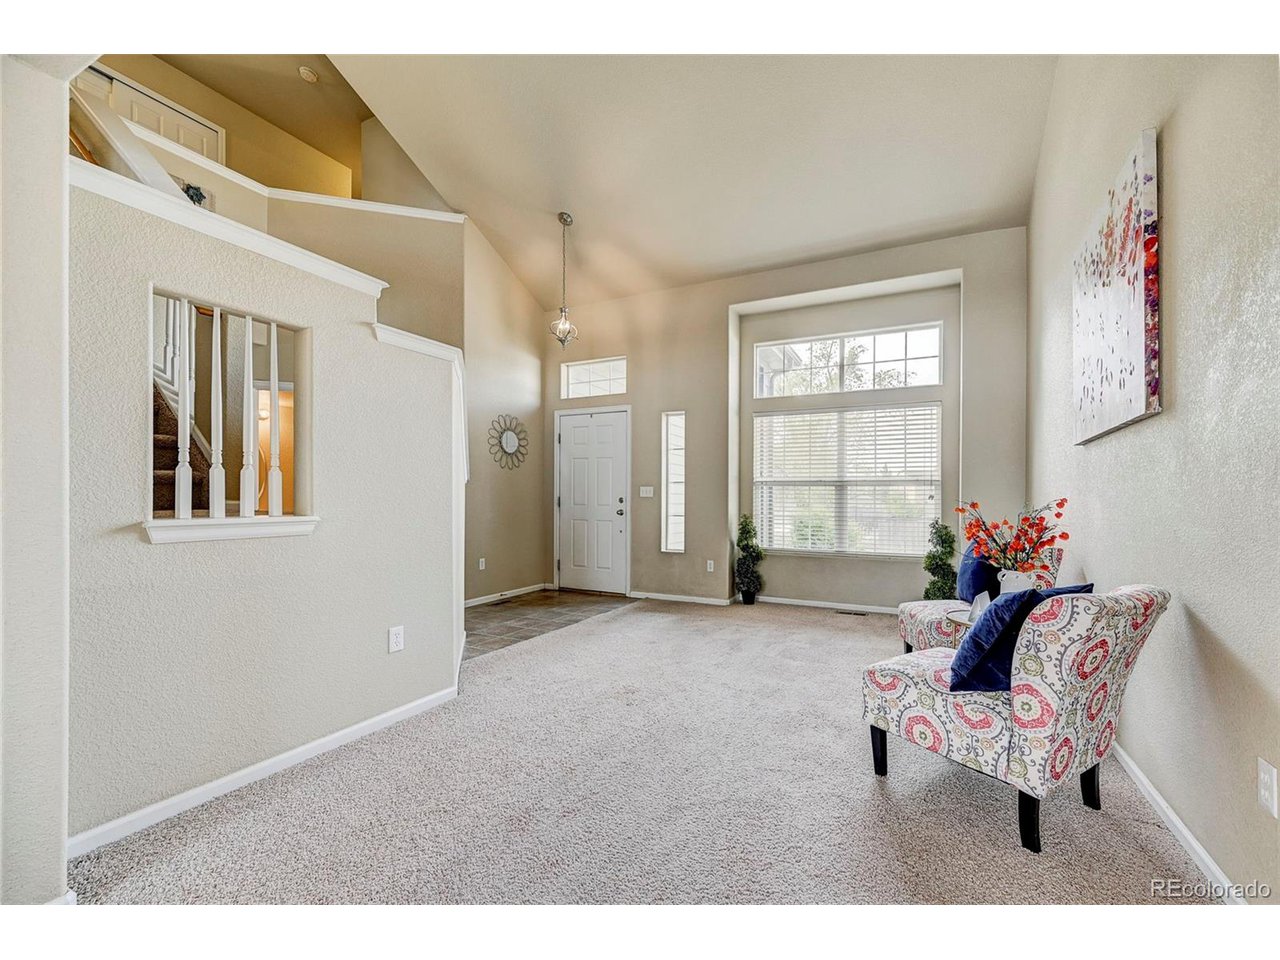
As you enter the home, you'll be greeted by a warm and inviting atmosphere. The open floor plan seamlessly connects the main living areas, creating a sense of flow and connectivity. The living room, dining area, and kitchen are designed to maximize space and natural light, providing an ideal setting for entertaining guests or enjoying quality time with family lots of storage, and plenty of room to spread out! The kitchen is a true centerpiece of the home, boasting ample counter space, a pantry and a convenient center island. With its modern appliances, sleek cabinetry, and tasteful finishes, this kitchen is a chef's dream, offering both style and functionality. Whether you're preparing a quick breakfast or hosting a dinner party, this kitchen has everything you need to create culinary delights. Upstairs, you'll find three well-appointed bedrooms. The master suite is a private retreat, featuring a spacious layout, a walk-in closet, and an en-suite bathroom. The additional bedrooms are generously sized with access to the hall bath. One of the standout features of this home is the loft space, providing a versatile area that can be used as a home office, a cozy reading nook, or a play area for children. The loft adds an extra layer of functionality and flexibility to the home, accommodating various needs and lifestyles. The unfinished basement offers a blank canvas for you to customize and transform into your ideal space. Whether you envision a home theater, a gym, or additional living quarters, this area provides endless possibilities to suit your preferences. 220-volt service in the garage for an electric car. The surrounding neighborhood offers a peaceful and friendly environment, with convenient access to local amenities, schools, and parks. In summary, this two-story home with an open floor plan presents an ideal combination of modern design, practicality, and potential. Come see for yourself all this home has to offer, and more!

Additional information

MLS® ID
2754654

Interior Features

Bedrooms
3
Bathrooms
3
Fireplace
Yes
Cooling
Yes
Heating
Yes
Basement
Yes

Exterior Features

Lot Size
0.21 Acres

Other Property Details

Taxes
$1,321
Tax Frequency
Annually
Association Fee Frequency
Monthly
Garage
Yes

Also listed on formerly known as Pikes Peak Multiple Listing Service

MLS provider logo

Listings courtesy of Information and Real Estate Services, LLC (IRES) as distributed by MLS GRID

All information deemed reliable but not guaranteed and should be independently verified. All properties are subject to prior sale, change or withdrawal. Neither listing broker(s) nor Stephanie Elsayed shall be responsible for any typographical errors, misinformation, misprints and shall be held totally harmless. Properties displayed may be listed or sold by various participants in the MLS. 

Based on information submitted to the MLS GRID as of 12:43 AM UTC on 8/5/2026. All data is obtained from various sources and may not have been verified by broker or MLS GRID. Supplied Open House Information is subject to change without notice. All information should be independently reviewed and verified for accuracy. Properties may or may not be listed by the office/agent presenting the information.

©2026 Information and Real Estate Services, LLC (IRES). All rights reserved.

DMCA Notice 

Powered by Luxury Presence