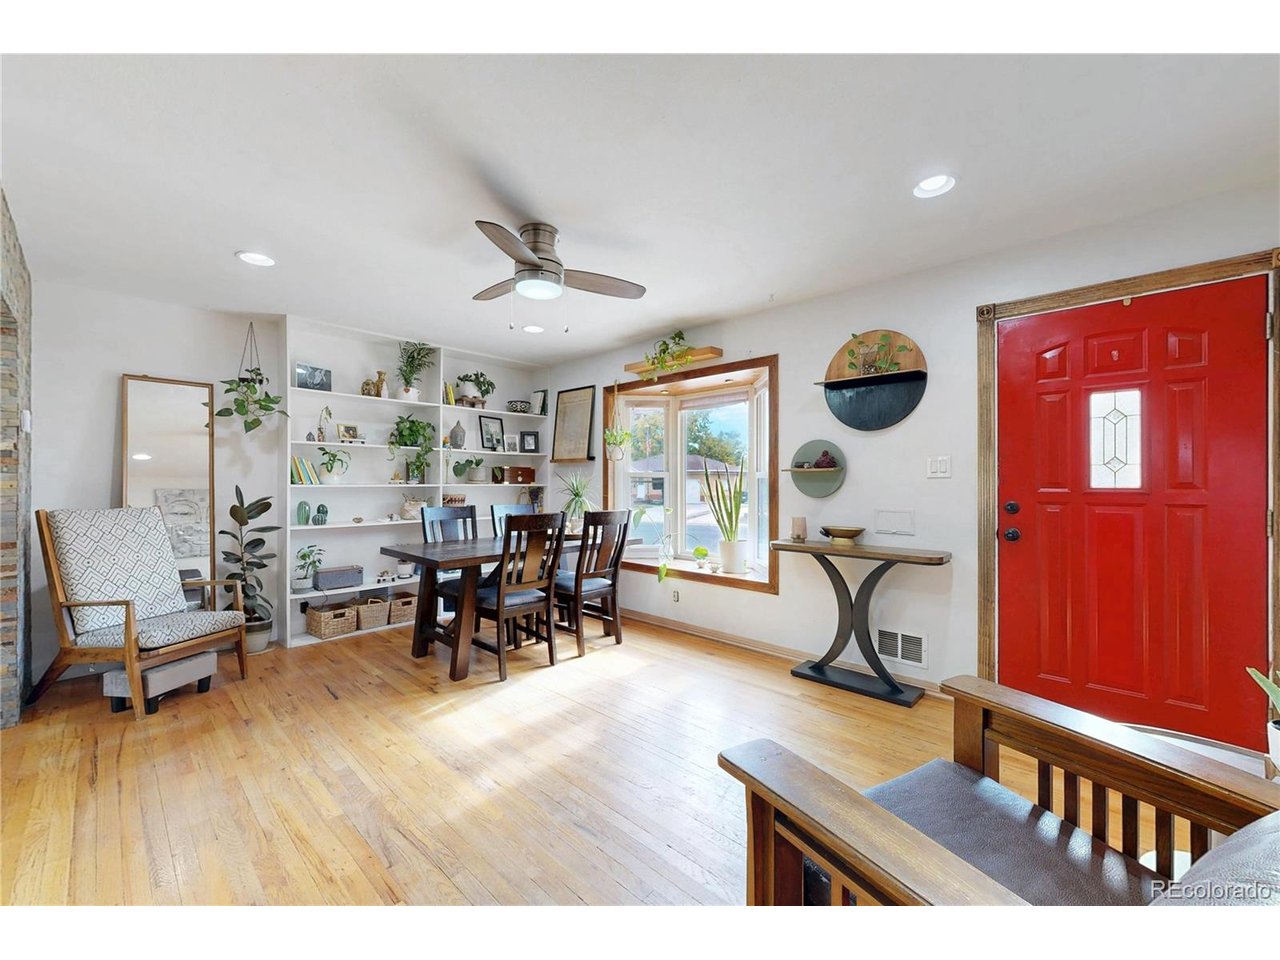
Property photo 1
Property photo 2
Property photo 3
Property photo 4
Property photo 5
4 Beds
2 Baths
1,650 sqft

$450,000

145 E 106th Pl, Northglenn CO, 80233

Price per sqft$272.73
Built in1960
Property size1,650 sqft
Property typeResidential
Courtesy of North Metro Realty LLC, Allison Cassieri Listing Contact: [email protected],303-464-1125

Overview

Active

Listed Nov 9, 2026

Updated 24h ago

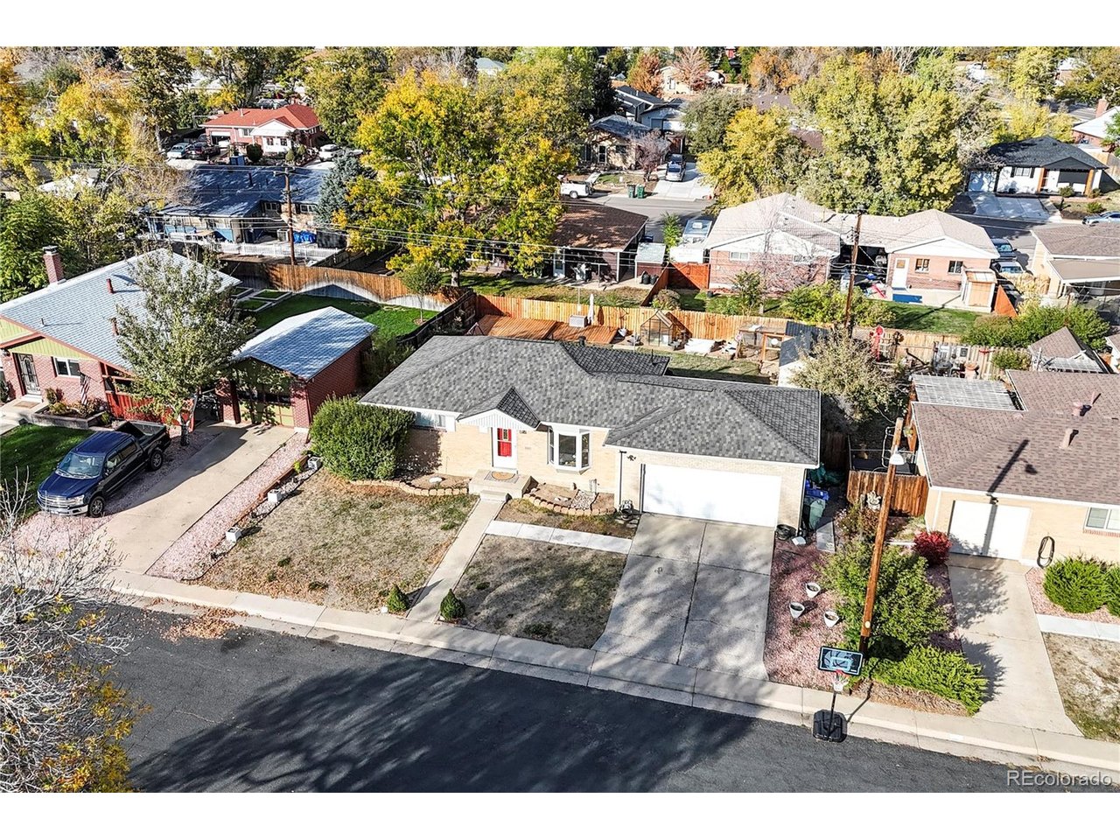
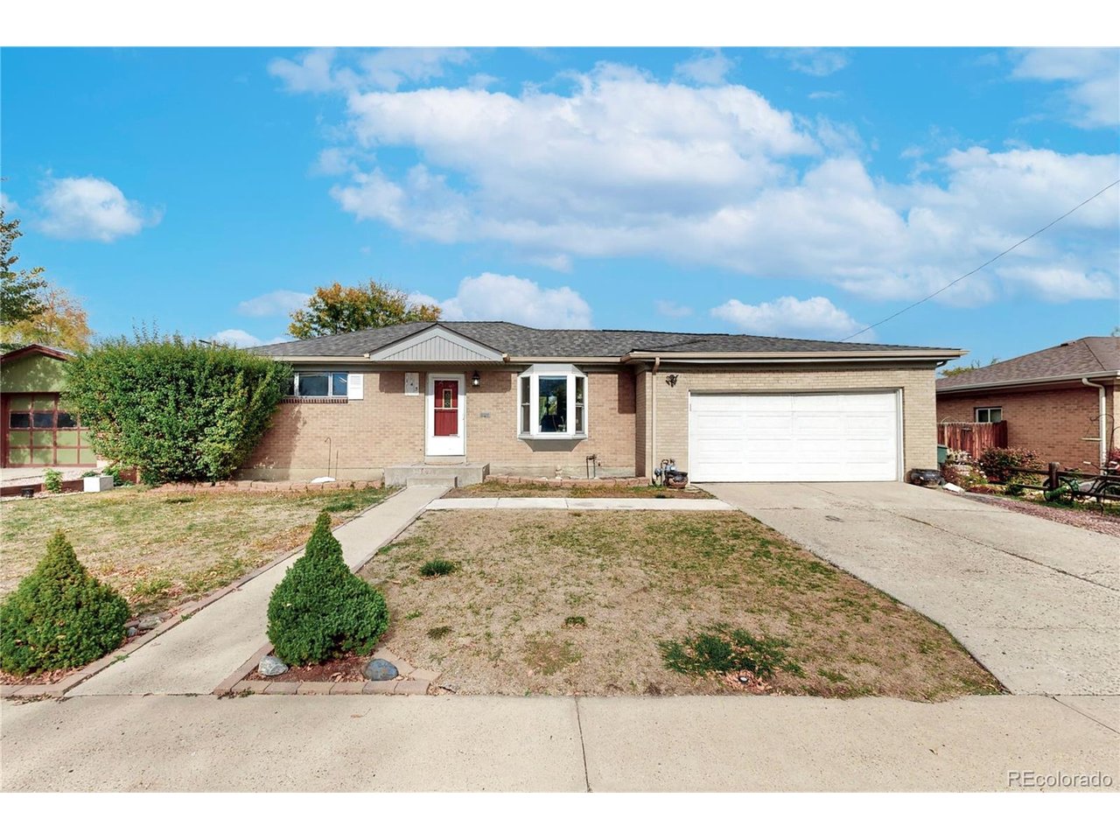
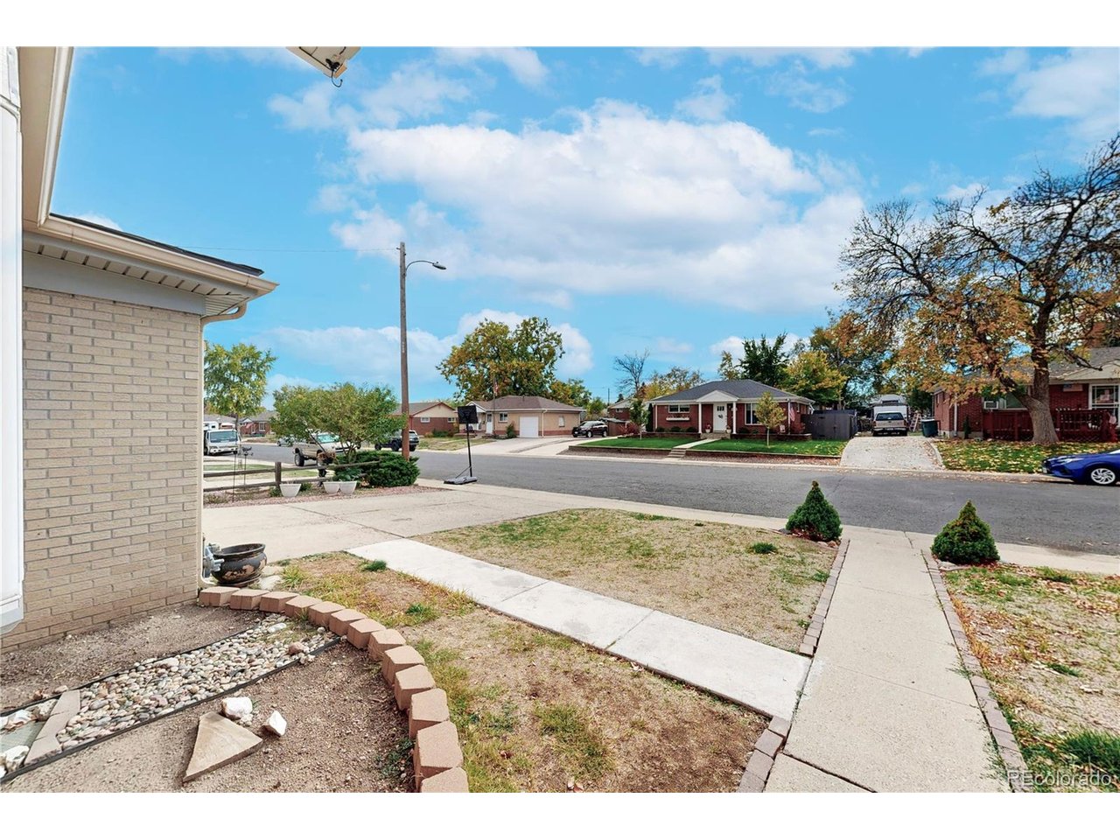
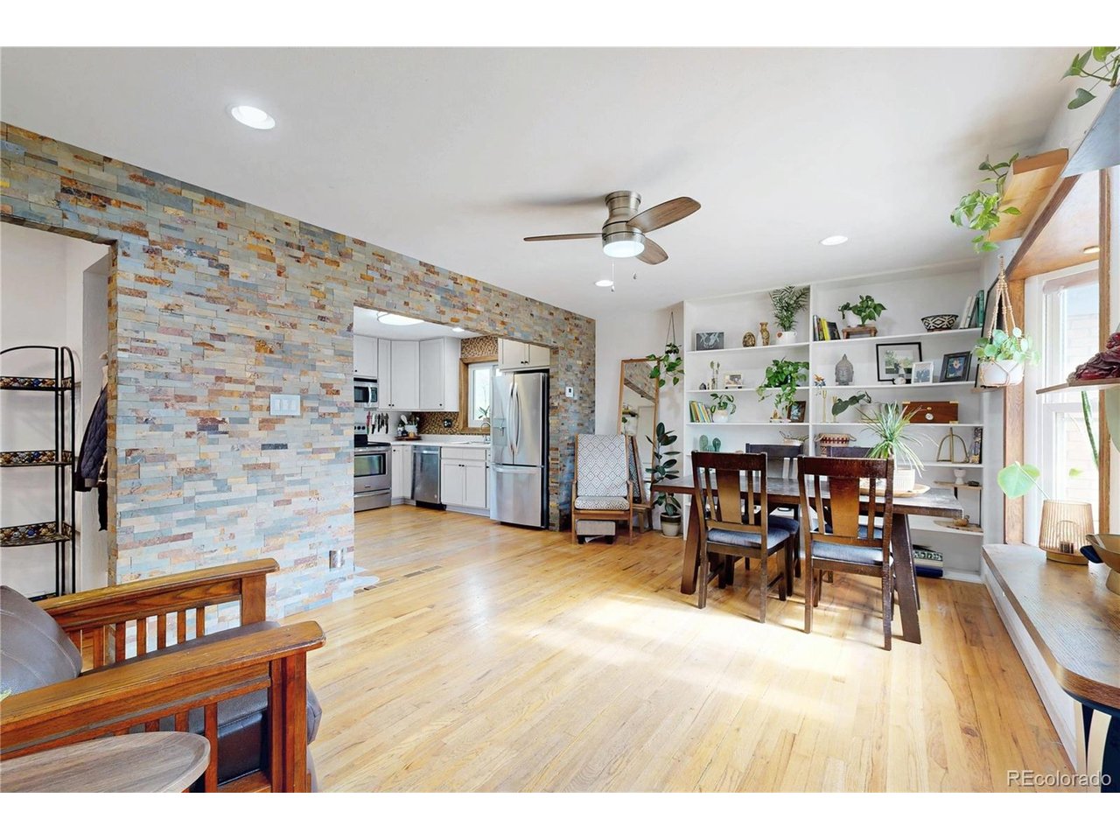
Welcome home to this charming 4-bedroom, 2-bath Northglenn ranch with a spacious attached 2-car garage and plenty of updates throughout. Step inside to a newly renovated kitchen featuring stainless steel appliances, hardwood floors throughout the main level, updated light fixtures and a welcoming living room with built-in bookshelves and a large bay window that fills the space with natural light. The primary bedroom offers custom built-in closet storage, while a second bedroom and full bathroom complete the main level. Head downstairs to the fully finished basement, where you'll find a cozy family room with a stylish shiplap accent wall and floating wall shelves, two additional non-conforming bedrooms, a bathroom, and a dedicated laundry room. Working from home? One of the downstairs bedrooms would make an ideal private home office, Zoom room, or creative space! Step outside and discover a backyard designed for entertaining, gardening, and enjoying the outdoors! Relax on the patio, grow your favorite vegetables in the greenhouse and large raised garden beds, or enjoy the thoughtfully designed chicken coop, perfect for your little flock of backyard chickens! A spacious utility shed provides even more room for storage and outdoor essentials. Additional highlights include a new roof, newer central AC, several updated windows, and a generous attached 2-car garage. With its flexible floor plan, inviting outdoor spaces, and numerous improvements, this home offers so much to love! Why wait for the competitive spring market? Get a head start and make this wonderful Northglenn home yours today! One room has been virtually staged to showcase its versatility and inspire ideas for making the space your own. Be sure to watch the drone video for an even better look at the home and its surroundings: https://www.youtube.com/watch?v=sPpUzGsxmB0

$2,994/mo

Est. mortgage payment based on a $450,000 home price.

All estimates are provided by Luxury Presence for informational purposes only. Actual amounts may vary.

Additional information

MLS® ID
9987052

Interior Features

Bedrooms
4
Bathrooms
2
Cooling
Yes
Heating
Yes
Basement
Yes

Exterior Features

Lot Size
0.16 Acres

Other Property Details

Taxes
$3,551
Tax Frequency
Annually
Garage
Yes

Also listed on REColorado

MLS provider logo

Listings courtesy of Information and Real Estate Services, LLC (IRES) as distributed by MLS GRID

All information deemed reliable but not guaranteed and should be independently verified. All properties are subject to prior sale, change or withdrawal. Neither listing broker(s) nor Stephanie Elsayed shall be responsible for any typographical errors, misinformation, misprints and shall be held totally harmless. Properties displayed may be listed or sold by various participants in the MLS. 

Based on information submitted to the MLS GRID as of 2:17 AM UTC on 11/10/2026. All data is obtained from various sources and may not have been verified by broker or MLS GRID. Supplied Open House Information is subject to change without notice. All information should be independently reviewed and verified for accuracy. Properties may or may not be listed by the office/agent presenting the information.

©2026 Information and Real Estate Services, LLC (IRES). All rights reserved.

DMCA Notice 

Powered by Luxury Presence