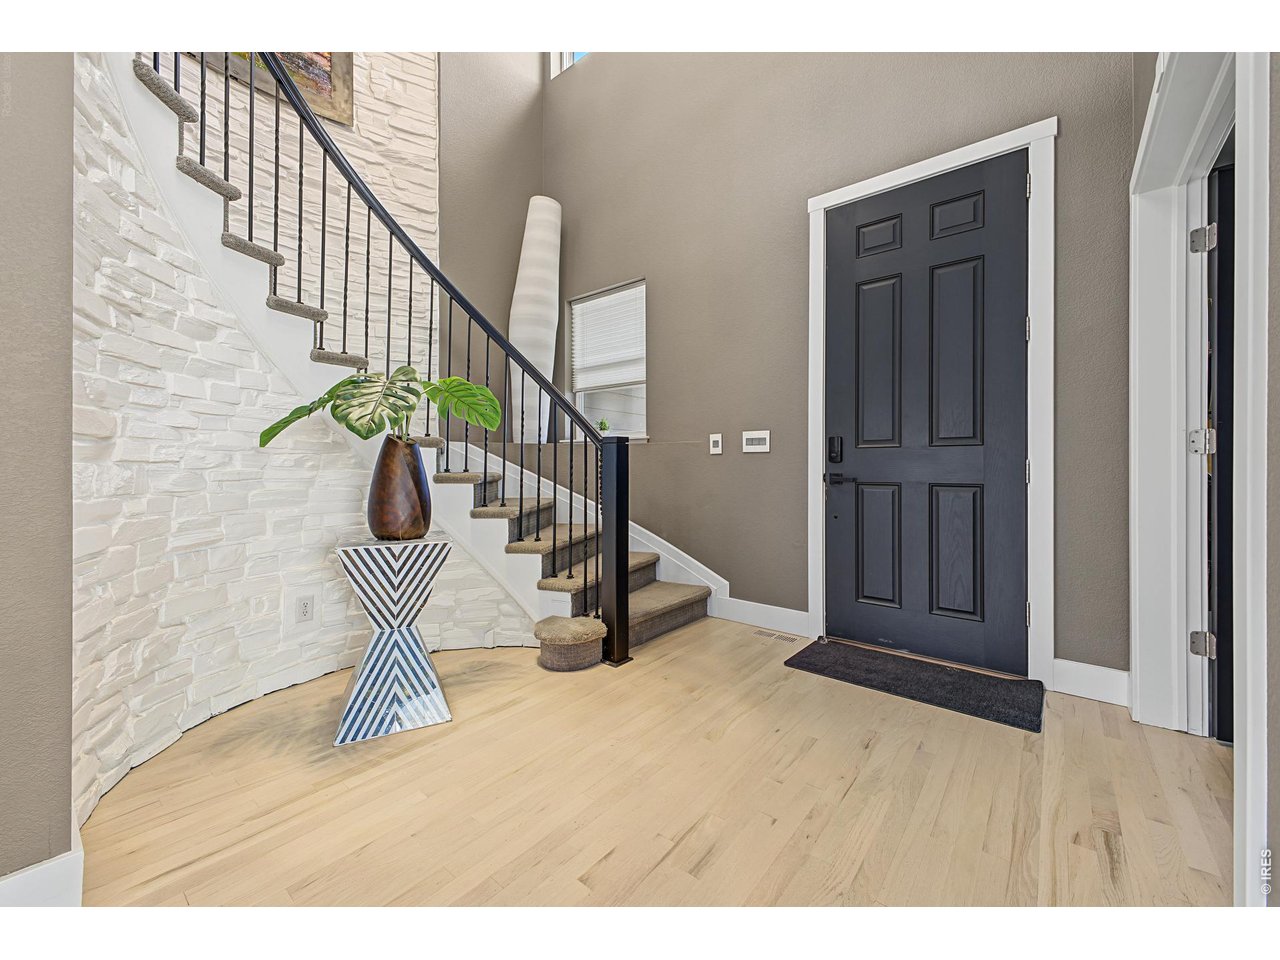
Property photo 1
Property photo 2
Property photo 3
Property photo 4
Property photo 5
6 Beds
5 Baths
5,302 sqft

$1,125,000

5732 Crossview Dr, Fort Collins CO, 80528

Price per sqft$212.18
Built in2014
Property size5,302 sqft
Property typeResidential
Courtesy of C3 Real Estate Solutions, LLC, Brooke Walser Listing Contact: 9702227187

Overview

Active

Listed Nov 6, 2026

Updated 11h ago

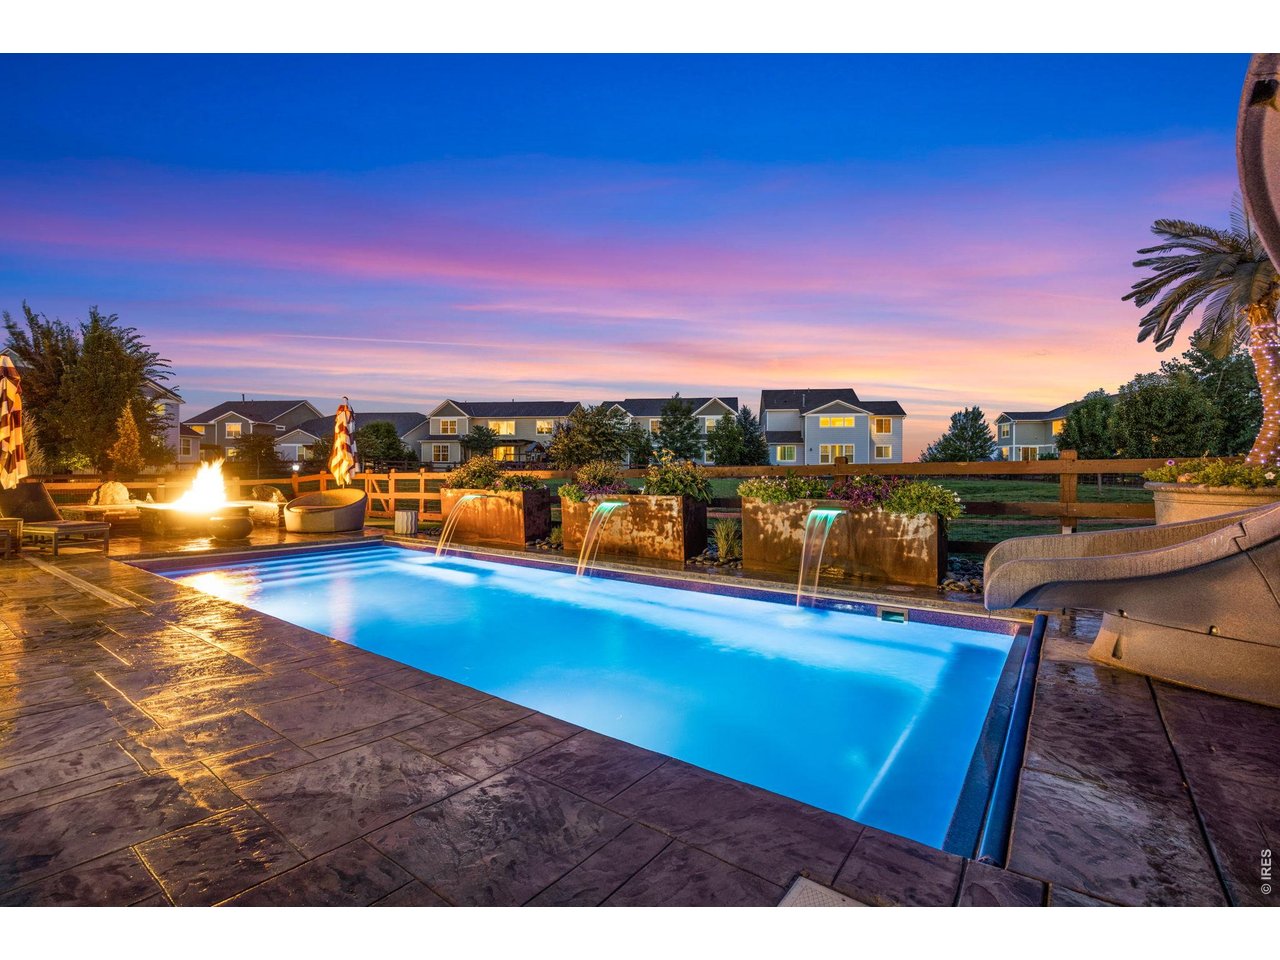
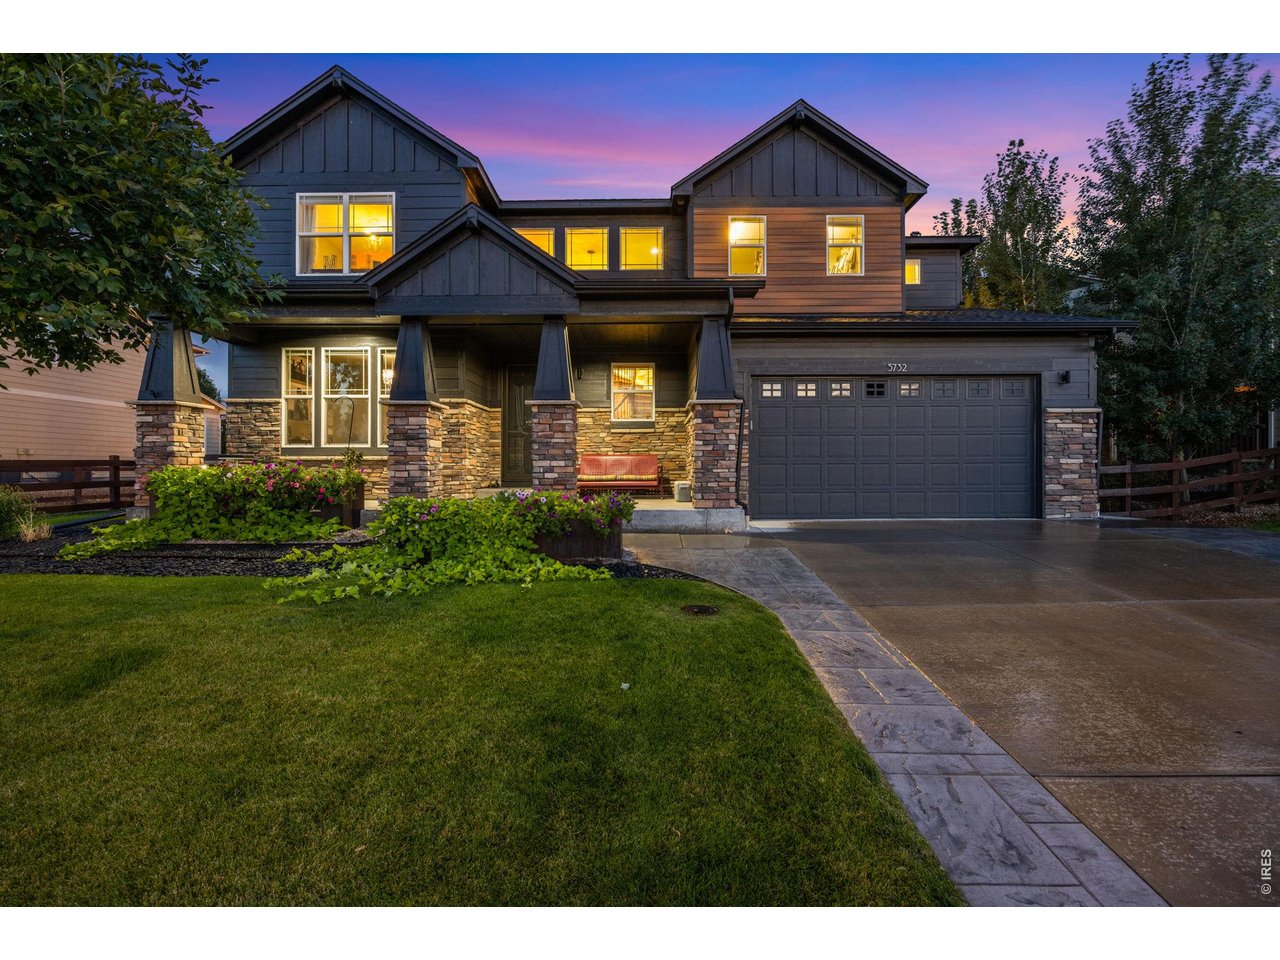
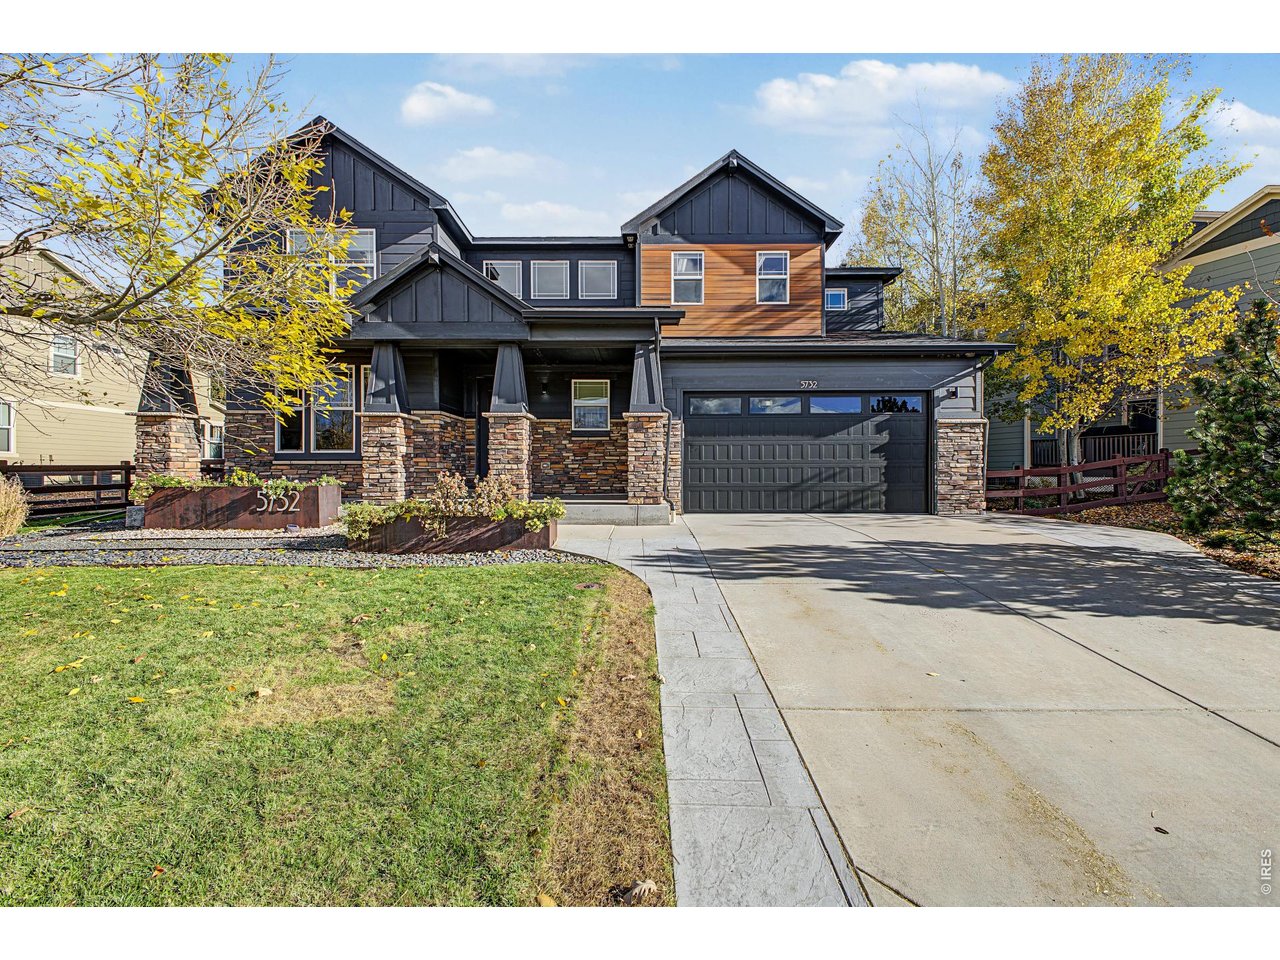
Truly ONE OF A KIND in highly desirable Kechter Crossing! This extraordinary property offers a combination of luxury, thoughtful upgrades, and resort style living. The backyard is an entertainer's dream featuring a heated in ground saltwater pool complete with fountains and a slide, a built in fireplace, putting green and a covered patio with sliding doors that seamlessly connect the living room to the outdoors for the ultimate indoor/outdoor living experience! Perfectly positioned across from open space and backing to greenbelt, this home offers an exceptional setting. Inside you'll find extensive upgrades throughout including beautifully refinished flooring, remodeled bathrooms, and a refreshed kitchen featuring freshly painted cabinetry, oversized professional style built in fridge, walk in pantry with new pantry door, new backsplash, gas cook top, double ovens and large island. The main level also features a private study, a convenient bedroom with an adjacent 3 quarter bath. The stunning winding staircase with custom stone leads upstairs to four spacious bedrooms and three bathrooms. A generous primary suite with a luxurious 5 piece bath, oversized shower, and expansive walk in closet. An additional bedroom features its own ensuite bath all with the upstairs laundry adding convenience. The fully finished basement takes this home to a different level designed for entertainment and fun. It features a built in hockey rink, an incredible play castle, and a dedicated golf simulator room which can also serve as an additional bedroom. All new luxury vinyl flooring, pool table and gaming chairs are included making the space ready to enjoy! Also a finished and epoxied tandem 3 car garage. From the spectacular outdoor oasis to the incredible indoor entertainment spaces every detail of this home has been thoughtfully considered. Properties offering this level of amenities upgrades and location are extremely rare, there's truly nothing else like it!!

$7,485/mo

Est. mortgage payment based on a $1,125,000 home price.

All estimates are provided by Luxury Presence for informational purposes only. Actual amounts may vary.

Additional information

MLS® ID
1071504

Interior Features

Bedrooms
6
Bathrooms
5
Fireplace
Yes
Cooling
Yes
Heating
Yes
Basement
Yes

Exterior Features

Lot Size
0.19 Acres

Other Property Details

Taxes
$5,945
Tax Frequency
Annually
Association Fee Frequency
Yearly
Garage
Yes
Pool
Yes

Also listed on REColorado

MLS provider logo

Listings courtesy of Information and Real Estate Services, LLC (IRES) as distributed by MLS GRID

All information deemed reliable but not guaranteed and should be independently verified. All properties are subject to prior sale, change or withdrawal. Neither listing broker(s) nor Stephanie Elsayed shall be responsible for any typographical errors, misinformation, misprints and shall be held totally harmless. Properties displayed may be listed or sold by various participants in the MLS. 

Based on information submitted to the MLS GRID as of 4:46 AM UTC on 11/9/2026. All data is obtained from various sources and may not have been verified by broker or MLS GRID. Supplied Open House Information is subject to change without notice. All information should be independently reviewed and verified for accuracy. Properties may or may not be listed by the office/agent presenting the information.

©2026 Information and Real Estate Services, LLC (IRES). All rights reserved.

DMCA Notice 

Powered by Luxury Presence