Property photo 1
Property photo 2
Property photo 3
Property photo 4
Property photo 5
3 Beds
3 Baths
2,067 sqft

$420,000

615 Twinflower Drive, Canon City CO, 81212

Price per sqft$203.19
Built in1996
Property size2,067 sqft
Property typeResidential

Overview

Active

Listed Oct 16, 2026

Updated 2 weeks ago

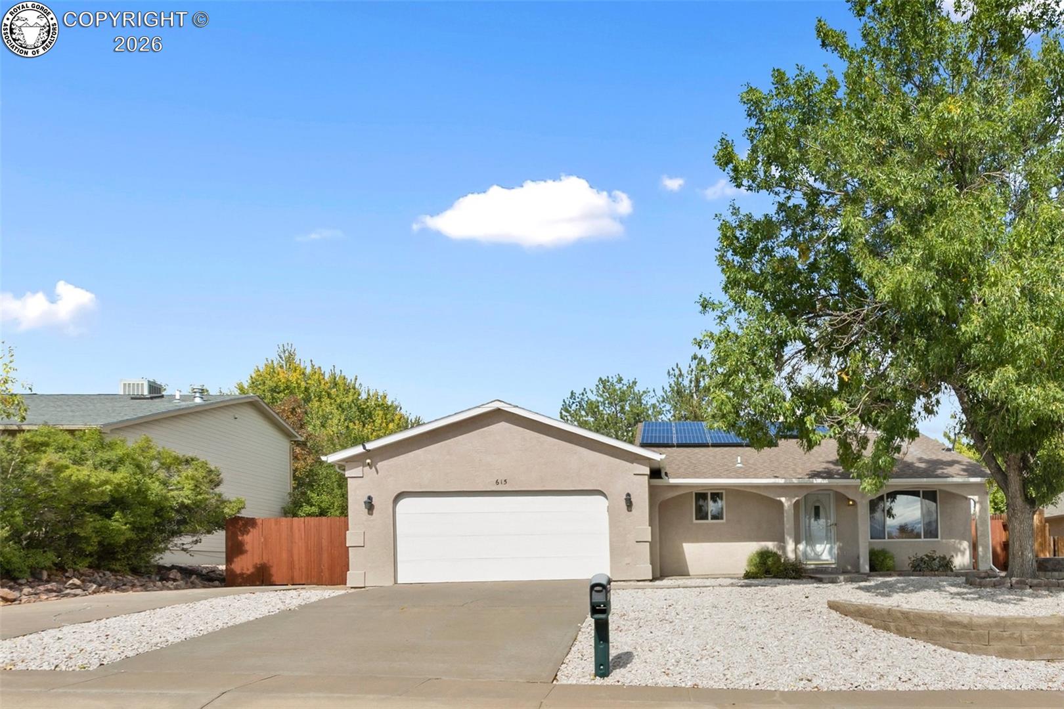
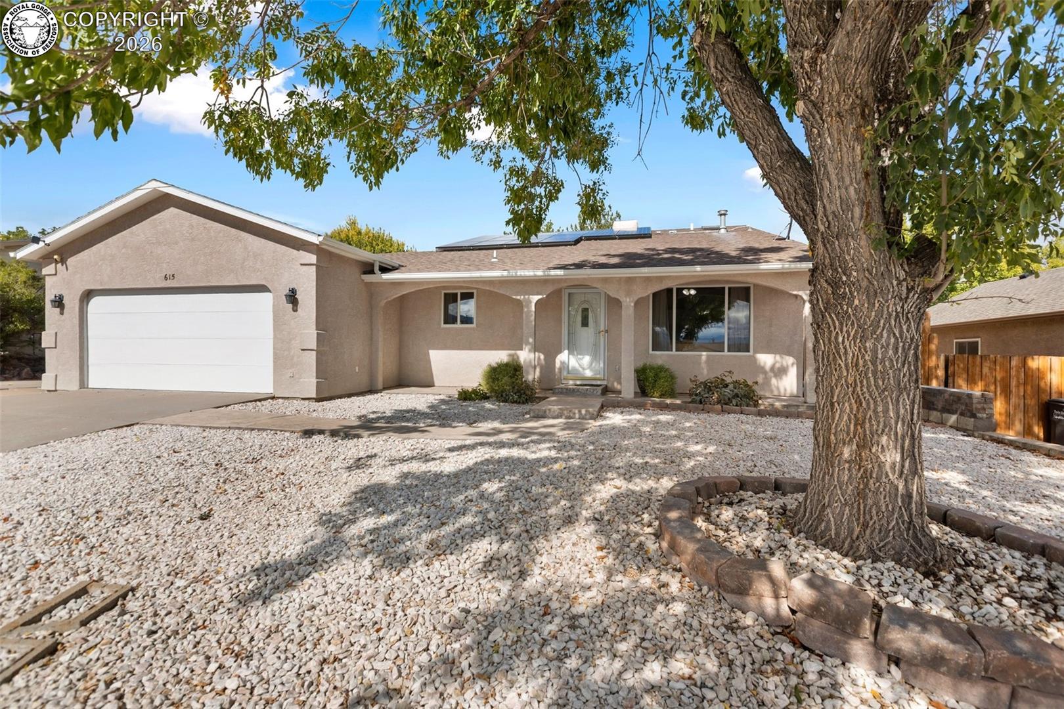
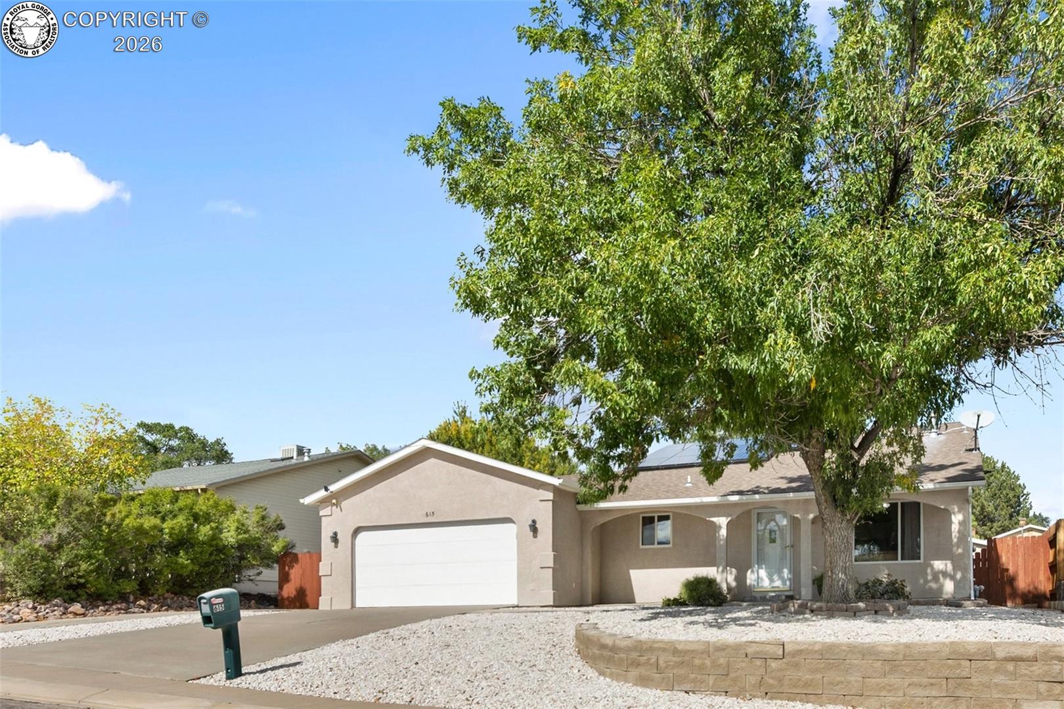
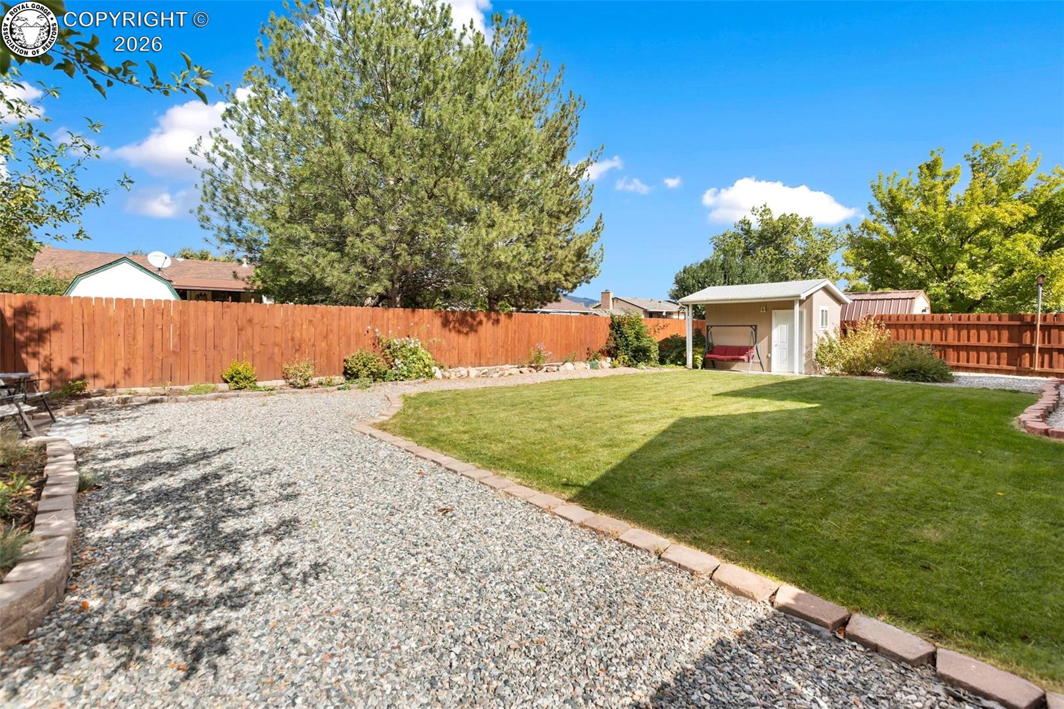
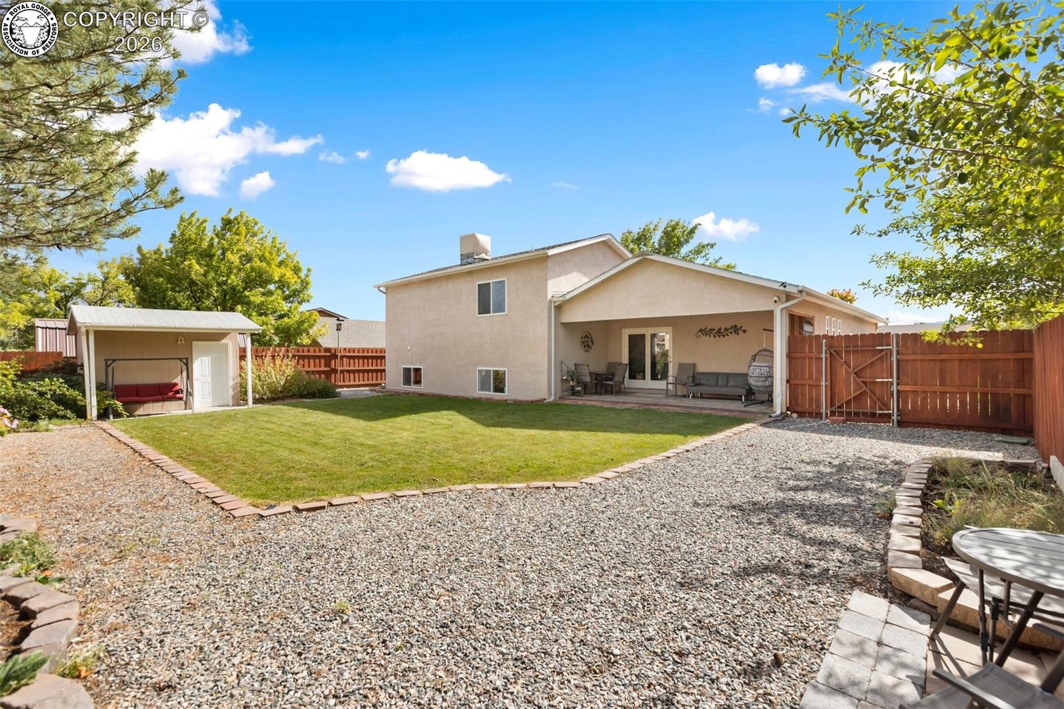
Do not miss this bright and airy 3-bedroom, 2.5-bath tri-level home with attached 2-car garage, quality upgrades and beautiful mountain views in the heart of Cañon City, Colorado! Offering 2,067 square feet, this home sits on a quiet street, conveniently located near schools, parks, trails, and shopping. Enjoy the spacious split-level floor plan with lofted ceilings, a welcoming living room featuring a built-in natural gas fireplace with mantel and decorative niche, and ceiling fans for added comfort. An additional versatile main-level family room, office, or den offers flexibility and walkout access to the covered back patio! The remodeled kitchen features granite countertops, abundant cabinetry, built-in pantry cupboards, breakfast bar, and included appliances, opening to a comfortable dining area. New hardwood flooring accents the stairways and oversized primary bedroom suite, complete with walk-in closet and private bath featuring a separate shower, soaking tub, and skylight! A half bath is located off the upper stairway. The lower level offers two generously sized garden-level bedrooms with luxury vinyl flooring and egress windows, another full bathroom, and laundry area. Natural gas hot water baseboard heating provides steady, comfortable warmth throughout the home, while a roof-mounted evaporative cooler keeps things cool during the warmer months. Best of all, the fully paid-for solar system is included, providing exceptional energy savings and historically generating annual utility credits. Step outside to the privacy-fenced backyard with lush green lawn, stamped concrete patio, and large storage shed with electricity. The low-maintenance front yard features decorative rock landscaping, a mature shade tree, and a double concrete driveway, providing space for RV parking. With its thoughtful floor plan, quality upgrades, energy efficiency, and fantastic location, this home has so much to offer and is move-in ready for its next lucky owner. Welcome home!

$2,794/mo

Est. mortgage payment based on a $420,000 home price.

All estimates are provided by Luxury Presence for informational purposes only. Actual amounts may vary.

Additional information

MLS® ID
4236811

Interior Features

Bedrooms
3
Bathrooms
3
Fireplace
Yes
Cooling
Yes
Heating
Yes
Basement
No

Exterior Features

Lot Size
0.18 Acres

Other Property Details

Taxes
$2,243
Tax Frequency
Annually

Also listed on formerly known as Pikes Peak Multiple Listing Service, PAR, IRES and REColorado

MLS provider logo

Listed by Jenny Panici with Homesmart Preferred Realty
Listing Contact: (719) 458-9559 

The IDX display contains information sourced from the Royal Gorge Association of REALTORS® as of 10/21/2026. This data is intended solely for personal, non-commercial use and is not to be utilized for any other purposes except to identify potential properties for purchase. Although the MLS data displayed is typically considered reliable, it is not guaranteed to be accurate by the MLS. Buyers are responsible for verifying the accuracy of all information and are advised to conduct their own investigations or seek professional assistance. Other sources besides the Listing Agent may have contributed to the MLS data presented. Unless expressly specified in writing, the Broker/Agent has not confirmed any information obtained from external sources. The Broker/Agent may or may not have acted as the Listing and/or Selling Agent and cannot guarantee the accuracy of property locations displayed on any map. Any compensation offers are solely made to participants of the MLS where the listing is registered.

©2026 Royal Gorge Association of REALTORS® all rights reserved.

Data last updated on 10/21/2026 at 4:38 AM UTC

Powered by Luxury Presence